
Search results for "Preferred games" in Home Design Ideas
 Profile Cabinet
Matt Koucerek

Inspiration for a large craftsman medium tone wood floor enclosed dining room remodel in Kansas City with blue walls and no fireplace
Inspiration for a large craftsman medium tone wood floor enclosed dining room remodel in Kansas City with blue walls and no fireplace
 Preferred Builders of Watertown, Ltd
Dave Andersen Photography
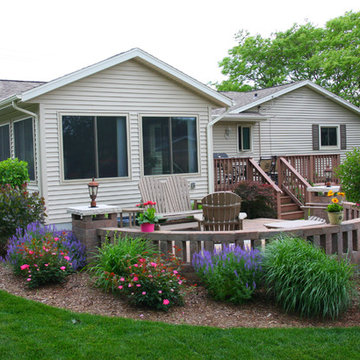
Inspiration for a mid-sized transitional full sun backyard brick outdoor basketball/tennis/multi-game court in Milwaukee for summer.
Inspiration for a mid-sized transitional full sun backyard brick outdoor basketball/tennis/multi-game court in Milwaukee for summer.
 SINGLEPOINT DESIGN BUILD INC.

Inspiration for a small transitional galley light wood floor and brown floor wet bar remodel in San Francisco with an undermount sink, shaker cabinets, blue cabinets, marble countertops, mirror backsplash and gray countertops
Find the right local pro for your project
 DiStefano Brothers Construction Inc.
Photo credit: Robyn Ivy
Design credit: Fresh Nest Color and Design
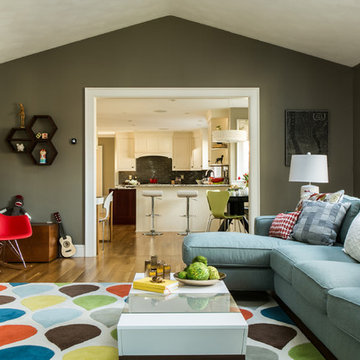
Inspiration for a mid-sized transitional open concept light wood floor living room remodel in Providence with a tv stand, a standard fireplace and a stone fireplace
Inspiration for a mid-sized transitional open concept light wood floor living room remodel in Providence with a tv stand, a standard fireplace and a stone fireplace
 KBG Design

Living room - mid-sized coastal open concept and formal medium tone wood floor and brown floor living room idea in San Francisco with gray walls and no tv
 Metke Remodeling & Luxury Homes

Trendy single-wall gray floor wet bar photo in Portland with an undermount sink, shaker cabinets, black cabinets, gray backsplash and white countertops
 User
UserInspiration for a mid-sized scandinavian single-wall light wood floor, beige floor and exposed beam eat-in kitchen remodel in Toronto with a single-bowl sink, flat-panel cabinets, black cabinets, quartz countertops, white backsplash, ceramic backsplash, stainless steel appliances, an island and white countertops

Sponsored
Columbus, OH

Wannemacher Interiors
Customized Award-Winning Interior Design Solutions in Franklin Cnty OH
 Steinberger Photography

Bedroom - cottage carpeted and beige floor bedroom idea in Denver with white walls
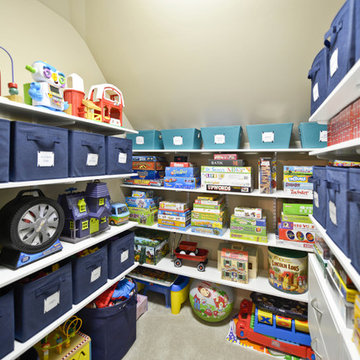

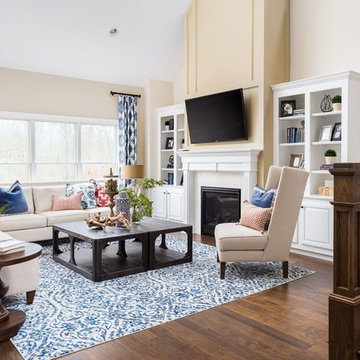
 Elite Homes, Inc.
Elegant formal and open concept medium tone wood floor living room photo in Louisville with beige walls and a standard fireplace
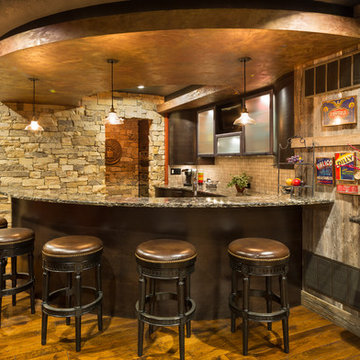


 North Fork Builders of Montana, Inc.
Inspiration for a rustic medium tone wood floor and brown floor family room remodel with white walls

 Snake River Interiors
A mountain retreat for an urban family of five, centered on coming together over games in the great room. Every detail speaks to the parents’ parallel priorities—sophistication and function—a twofold mission epitomized by the living area, where a cashmere sectional—perfect for piling atop as a family—folds around two coffee tables with hidden storage drawers. An ambiance of commodious camaraderie pervades the panoramic space. Upstairs, bedrooms serve as serene enclaves, with mountain views complemented by statement lighting like Owen Mortensen’s mesmerizing tumbleweed chandelier. No matter the moment, the residence remains rooted in the family’s intimate rhythms.

Sponsored
Delaware, OH

Buckeye Basements, Inc.
Central Ohio's Basement Finishing ExpertsBest Of Houzz '13-'21

 Bella Vita Custom Homes & Remodeling
2 PAIGEBROOKE
WESTLAKE, TEXAS 76262
Live like Spanish royalty in our most realized Mediterranean villa ever. Brilliantly designed entertainment wings: open living-dining-kitchen suite on the north, game room and home theatre on the east, quiet conversation in the library and hidden parlor on the south, all surrounding a landscaped courtyard. Studding luxury in the west wing master suite. Children's bedrooms upstairs share dedicated homework room. Experience the sensation of living beautifully at this authentic Mediterranean villa in Westlake!
- See more at: http://www.livingbellavita.com/southlake/westlake-model-home

 Colonial Homecrafters, Ltd.
Family Room with custom cabinets, glass is opaque in cabinets to hide belongings, custom built mantle. Heart Pine Floors.
Inspiration for a mid-sized craftsman enclosed medium tone wood floor family room remodel in Richmond with beige walls, a standard fireplace, a metal fireplace and a wall-mounted tv
Inspiration for a mid-sized craftsman enclosed medium tone wood floor family room remodel in Richmond with beige walls, a standard fireplace, a metal fireplace and a wall-mounted tv

 Rehkamp Larson Architects, Inc.
Troy Thies Photography
Mountain style open concept medium tone wood floor family room photo in Minneapolis with a wood stove and a concealed tv
Mountain style open concept medium tone wood floor family room photo in Minneapolis with a wood stove and a concealed tv

 Linc Thelen Design
This couple purchased a second home as a respite from city living. Living primarily in downtown Chicago the couple desired a place to connect with nature. The home is located on 80 acres and is situated far back on a wooded lot with a pond, pool and a detached rec room. The home includes four bedrooms and one bunkroom along with five full baths.
The home was stripped down to the studs, a total gut. Linc modified the exterior and created a modern look by removing the balconies on the exterior, removing the roof overhang, adding vertical siding and painting the structure black. The garage was converted into a detached rec room and a new pool was added complete with outdoor shower, concrete pavers, ipe wood wall and a limestone surround.
2nd Floor Bunk Room Details
Three sets of custom bunks and ladders- sleeps 6 kids and 2 adults with a king bed. Each bunk has a niche, outlets and an individual switch for their separate light from Wayfair. Flooring is rough wide plank white oak and distressed.

Sponsored
Columbus, OH
Wannemacher Interiors
Customized Award-Winning Interior Design Solutions in Franklin Cnty OH

 Daylight Basement Company
8-foot Wet Bar
Mid-sized elegant single-wall travertine floor and brown floor wet bar photo in Atlanta with an undermount sink, raised-panel cabinets, gray cabinets, granite countertops, brown backsplash and porcelain backsplash
Mid-sized elegant single-wall travertine floor and brown floor wet bar photo in Atlanta with an undermount sink, raised-panel cabinets, gray cabinets, granite countertops, brown backsplash and porcelain backsplash

 Krista + Home
Interior design by Krista Watterworth Alterman
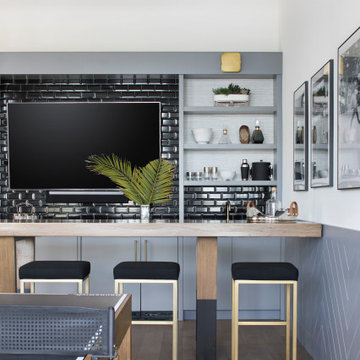
Example of a transitional home bar design in Miami
Example of a transitional home bar design in Miami
23