
Search results for "Preferred mode" in Home Design Ideas

 Mode Interior Designs
Modern Beach Retreat designed by Sharon Bonnemazou of Mode Interior Designs. Photo by Collin Miller.
Mid-sized minimalist master white tile and stone tile light wood floor and black floor freestanding bathtub photo in New York with flat-panel cabinets, dark wood cabinets, a one-piece toilet, white walls, an undermount sink, solid surface countertops, a hinged shower door and white countertops
Mid-sized minimalist master white tile and stone tile light wood floor and black floor freestanding bathtub photo in New York with flat-panel cabinets, dark wood cabinets, a one-piece toilet, white walls, an undermount sink, solid surface countertops, a hinged shower door and white countertops

 KE Design Studio
 Brookhaven Fremont Raised Square, White Heirloom with Charcoal Glaze
Inspiration for a mid-sized mediterranean l-shaped medium tone wood floor open concept kitchen remodel in Orange County with raised-panel cabinets, white cabinets, granite countertops, green backsplash, ceramic backsplash, stainless steel appliances, an undermount sink and an island
Inspiration for a mid-sized mediterranean l-shaped medium tone wood floor open concept kitchen remodel in Orange County with raised-panel cabinets, white cabinets, granite countertops, green backsplash, ceramic backsplash, stainless steel appliances, an undermount sink and an island

 ronakkautoofficial
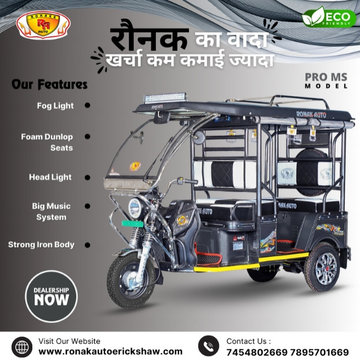
Jharkhand has witnessed a rapid shift toward electric mobility, making e-rickshaws a preferred mode of transport for passengers and cargo. If you are looking for the Top Best E Rickshaw Dealers in Jharkhand, then Ronakk Auto is your ultimate destination. With high-quality, durable, and efficient e-rickshaws, Ronakk Auto ensures affordability and performance for all customers.
Find the right local pro for your project
 ronakkautoofficial
Jharkhand is rapidly emerging as a hub for electric mobility, with numerous companies providing high-quality e-rickshaws. If you're looking for Top Best e rickshaw manufacturers in Jharkhand, then this guide will help you choose the best one. With rising fuel prices and government incentives for EVs, e-rickshaws have become a preferred mode of transportation in urban and rural areas.

 Canterbury Design Kitchen Interiors
A kitchen in a beautiful traditional home in Essex Fells NJ received a complete renovation. A stunning stainless steel and brass custom hood is center stage with elegant white cabinetry on either side. A large center island is anchored to the ceiling with the stainless lanterns.

 Cabinets & Designs
Custom built Wood-Mode cabinets give your kitchen a truly unique look customized to suit your preferences and fit your family needs.
Mid-sized elegant kitchen photo in Houston with beaded inset cabinets and medium tone wood cabinets
Mid-sized elegant kitchen photo in Houston with beaded inset cabinets and medium tone wood cabinets


 Cabinet Innovations
Close up view of the appliance wall featuring wood panels on the refrigerator with a flush installation. Wall cabinets are counter-standing with glass fronts and X-mullion doors. Interior lighting can be seen on wall cabinets. All cabinets are inset and feature the Alexandria Recessed door style on Maple with an Opaque Putty finish. Flooring by Crossville.
 KE Design Studio
Brookhaven cabinetry with Edgemont Raised Square Maple with Java finish. Beautiful spa like space.
Inspiration for a large timeless master blue tile, brown tile, green tile and glass tile porcelain tile freestanding bathtub remodel in San Diego with raised-panel cabinets, dark wood cabinets, a two-piece toilet, gray walls, a vessel sink and quartz countertops
Inspiration for a large timeless master blue tile, brown tile, green tile and glass tile porcelain tile freestanding bathtub remodel in San Diego with raised-panel cabinets, dark wood cabinets, a two-piece toilet, gray walls, a vessel sink and quartz countertops

 The Kitchen Company
Dennis M.Carbo Photography
Example of a mid-sized classic l-shaped medium tone wood floor eat-in kitchen design in Bridgeport with an undermount sink, beaded inset cabinets, white cabinets, marble countertops, white backsplash, stainless steel appliances and an island
Example of a mid-sized classic l-shaped medium tone wood floor eat-in kitchen design in Bridgeport with an undermount sink, beaded inset cabinets, white cabinets, marble countertops, white backsplash, stainless steel appliances and an island
 Cabinet Innovations
Deep drawer storage in the legrabox for everyday dishes. Drawer features posts to hold items in place. All cabinets are Wood-Mode 84 and feature the Linear Recessed door style in Maple with the Aqua Shade finish. Flooring by Daltile.

 Artista Kitchen & Bath Design
Ilir Rizaj Photography
Large elegant l-shaped medium tone wood floor enclosed kitchen photo in New York with a farmhouse sink, raised-panel cabinets, white cabinets, granite countertops, glass tile backsplash, paneled appliances and an island
Large elegant l-shaped medium tone wood floor enclosed kitchen photo in New York with a farmhouse sink, raised-panel cabinets, white cabinets, granite countertops, glass tile backsplash, paneled appliances and an island
 Cabinets & Designs
This Houston home's kitchen is second to none with the large space for cooking, wooden cabinetry from Wood-Mode and abundant storage space for food and dishes. Cooking a Thanksgiving feast for both sides of the family would be a breeze in this kitchen! Now disregarding the fantastic storage that it provides, it also has wonderful design! The blue backsplash is a perfect contrast to the rustic cabinets, and let's not forget about the island with it's blue wood-work! This room was designed by Cabinets and Designs with cabinetry from Wood-Mode.

 Inplace Studio
Custom Wood-Mode cabinets in Nordic White and Vintage Slate
Example of a transitional u-shaped eat-in kitchen design in San Diego with a farmhouse sink, recessed-panel cabinets, white cabinets, marble countertops, white backsplash, stone slab backsplash and stainless steel appliances
Example of a transitional u-shaped eat-in kitchen design in San Diego with a farmhouse sink, recessed-panel cabinets, white cabinets, marble countertops, white backsplash, stone slab backsplash and stainless steel appliances

 Found Design Studio
Photo By: Trent Bell
Example of a trendy galley light wood floor and beige floor eat-in kitchen design in Boston with an undermount sink, flat-panel cabinets, beige cabinets, an island and beige countertops
Example of a trendy galley light wood floor and beige floor eat-in kitchen design in Boston with an undermount sink, flat-panel cabinets, beige cabinets, an island and beige countertops

 Bates Masi Architects LLC
Photo credit: Bates Masi + Architects
Inspiration for a modern kitchen remodel in New York
Inspiration for a modern kitchen remodel in New York


 Cascade West Development
Paint by Sherwin Williams
Body Color - Worldly Grey - SW 7043
Trim Color - Extra White - SW 7006
Island Cabinetry Stain - Northwood Cabinets - Custom Stain
Flooring and Tile by Macadam Floor & Design
Countertop Tile by Surface Art Inc.
Tile Product A La Mode
Countertop Backsplash Tile by Tierra Sol
Tile Product Driftwood in Cronos
Floor & Shower Tile by Emser Tile
Tile Product Esplanade
Faucets and Shower-heads by Delta Faucet
Kitchen & Bathroom Sinks by Decolav
Windows by Milgard Windows & Doors
Window Product Style Line® Series
Window Supplier Troyco - Window & Door
Lighting by Destination Lighting
Custom Cabinetry & Storage by Northwood Cabinets
Customized & Built by Cascade West Development
Photography by ExposioHDR Portland
Original Plans by Alan Mascord Design Associates


 Precision Cabinetry and Design
Stephanie Russo
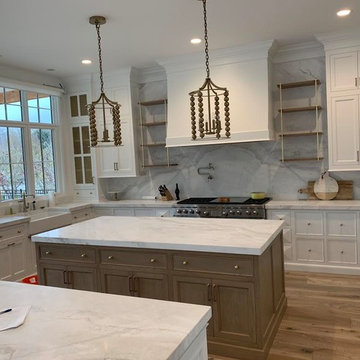
Inspiration for a transitional kitchen remodel in Sacramento
Inspiration for a transitional kitchen remodel in Sacramento
3