
Search results for "Preferred slot" in Home Design Ideas



 Amiano & Son Construction, LLC
Desperate to update their small, quaint, urban home we came up with a clean modern design that gave them more storage and a sassy look.
Inspiration for a small modern u-shaped vinyl floor and gray floor enclosed kitchen remodel in Philadelphia with shaker cabinets, white cabinets, granite countertops, white backsplash, ceramic backsplash, stainless steel appliances, no island, gray countertops and a double-bowl sink
Inspiration for a small modern u-shaped vinyl floor and gray floor enclosed kitchen remodel in Philadelphia with shaker cabinets, white cabinets, granite countertops, white backsplash, ceramic backsplash, stainless steel appliances, no island, gray countertops and a double-bowl sink

 Brigitte Loranger Architecture & Planning Ltd.
Example of a mid-sized mountain style mudroom design in Vancouver
Find the right local pro for your project

 CLB Architects
Audrey Hall
Trendy master freestanding bathtub photo with flat-panel cabinets, medium tone wood cabinets, white walls and an integrated sink
Trendy master freestanding bathtub photo with flat-panel cabinets, medium tone wood cabinets, white walls and an integrated sink

 Ashwood Designs and Custom Homes
Tk Images
Example of a large transitional gender-neutral light wood floor and brown floor walk-in closet design in Houston with flat-panel cabinets and gray cabinets
Example of a large transitional gender-neutral light wood floor and brown floor walk-in closet design in Houston with flat-panel cabinets and gray cabinets

 Thomsen Construction Inc
This perfect antique, seaside home badly needed a bathroom update. We have been talking with the clients for years about how to approach the tiny space. The space limitations were solved by using a linear floor drain, glass panel, rear exit toilet, in-wall tank, and Runtel radiator/towel warmer.
Design by Loren French - Thomsen Construction
Photo by Stephanie Rosseel stephanierosseelphotography@gmail.com

 Legacy Construction Northeast LLC
Carol Kurth Architecture, PC and Marie Aiello Design Sutdio, Peter Krupenye Photography
Inspiration for a large contemporary master stone tile dark wood floor bedroom remodel in New York with multicolored walls, a stone fireplace and a corner fireplace
Inspiration for a large contemporary master stone tile dark wood floor bedroom remodel in New York with multicolored walls, a stone fireplace and a corner fireplace
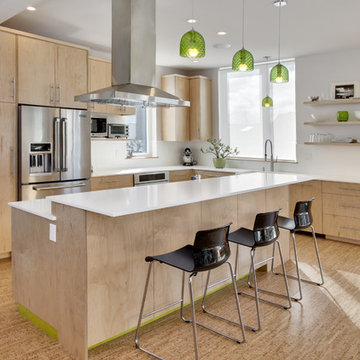
 Northwest Green Home Tour
Example of a trendy l-shaped light wood floor kitchen design in Seattle with flat-panel cabinets, light wood cabinets, stainless steel appliances and an island

 FBC Remodel
©Finished Basement Company
Home bar - large transitional walk-out carpeted and gray floor home bar idea in Minneapolis with gray walls, a standard fireplace and a stone fireplace
Home bar - large transitional walk-out carpeted and gray floor home bar idea in Minneapolis with gray walls, a standard fireplace and a stone fireplace

 Liza Jane Interiors
Stacy Zarin Goldberg
Inspiration for a small transitional galley dark wood floor and brown floor wet bar remodel in DC Metro with an undermount sink, glass-front cabinets, white cabinets, tile countertops and white backsplash
Inspiration for a small transitional galley dark wood floor and brown floor wet bar remodel in DC Metro with an undermount sink, glass-front cabinets, white cabinets, tile countertops and white backsplash
 A & K Custom Cabinetry

Eat-in kitchen - mid-sized transitional single-wall light wood floor and gray floor eat-in kitchen idea in Minneapolis with an undermount sink, shaker cabinets, beige cabinets, granite countertops, brown backsplash, subway tile backsplash, stainless steel appliances, an island and gray countertops
 Jay Corder, Architect

This is an example of a modern partial sun landscaping in Austin with a fire pit.
 Belle Design + Build
virtuallyherestudios

Trendy master gray tile gray floor freestanding bathtub photo in Orange County with flat-panel cabinets, black cabinets, gray walls, an undermount sink and gray countertops
Trendy master gray tile gray floor freestanding bathtub photo in Orange County with flat-panel cabinets, black cabinets, gray walls, an undermount sink and gray countertops
 Potter Construction Inc
NW Architectural Photography

Example of a large arts and crafts galley dark wood floor kitchen pantry design in Seattle with shaker cabinets, white cabinets, quartz countertops, white backsplash and an island
Example of a large arts and crafts galley dark wood floor kitchen pantry design in Seattle with shaker cabinets, white cabinets, quartz countertops, white backsplash and an island
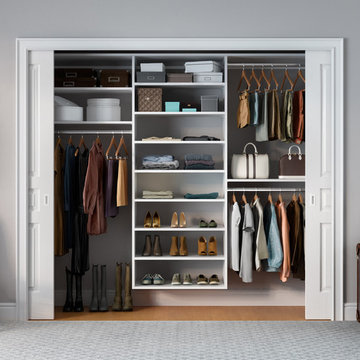


 Boyce Lumber & Design Center
Irish Luck Productions Photography, Pete Boehm Construction, Hobbit Construction
Designer: Robert Carpenter
Traditional design meets the small space kitchen and a need for more storage in this 90+ year-old home. No cabinet space goes to waste with this blind corner pull-out.

 J. Francis Company LLC
Bathroom remodel by J. Francis Company, LLC.
Photography by Jesse Riesmeyer
Mid-sized minimalist master gray tile and porcelain tile porcelain tile, gray floor, double-sink and tray ceiling double shower photo with gray walls, an undermount sink, quartz countertops, a hinged shower door, beige countertops and a built-in vanity
Mid-sized minimalist master gray tile and porcelain tile porcelain tile, gray floor, double-sink and tray ceiling double shower photo with gray walls, an undermount sink, quartz countertops, a hinged shower door, beige countertops and a built-in vanity

 Blue Ribbon Residential Construction, Inc.
John R. Sperath
Inspiration for a timeless u-shaped eat-in kitchen remodel in Raleigh with an undermount sink, raised-panel cabinets, dark wood cabinets, granite countertops, multicolored backsplash, porcelain backsplash and stainless steel appliances
Inspiration for a timeless u-shaped eat-in kitchen remodel in Raleigh with an undermount sink, raised-panel cabinets, dark wood cabinets, granite countertops, multicolored backsplash, porcelain backsplash and stainless steel appliances

 Jay Reinert Architect, LLC
Example of a mid-sized arts and crafts slate floor and gray floor mudroom design in Philadelphia with beige walls and a white front door

 Atlanta Curb Appeal
Beautiful outdoor kitchen with Custom Granite Surround Big Green Egg, Granite Countertops, Bamboo Accents, Cedar Decking, Kitchen Aid Grill and Cedar Pergola Overhang by East Cobb Contractor, Atlanta Curb Appeal
8