
Search results for "Preferred structure" in Home Design Ideas
 Venegas and Company
Collaboration with LDa Architects, Carter Williams
Sean Litchfield Photography
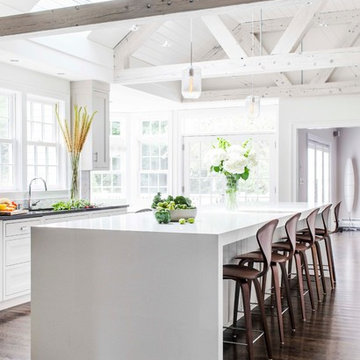
Example of a country dark wood floor kitchen design in Boston with recessed-panel cabinets, white cabinets and an island
Example of a country dark wood floor kitchen design in Boston with recessed-panel cabinets, white cabinets and an island

Eat-in kitchen - large cottage l-shaped light wood floor and beige floor eat-in kitchen idea in San Francisco with an undermount sink, shaker cabinets, gray cabinets, multicolored backsplash, stainless steel appliances, an island, quartzite countertops and matchstick tile backsplash
Find the right local pro for your project


 Carriage Lane Design-Build Inc.
Photography: Stephani Buchman
Powder room - small contemporary gray tile, subway tile, black tile and white tile mosaic tile floor powder room idea in Toronto with a pedestal sink, a two-piece toilet and gray walls
Powder room - small contemporary gray tile, subway tile, black tile and white tile mosaic tile floor powder room idea in Toronto with a pedestal sink, a two-piece toilet and gray walls

 Heritage Construction Companies, LLC.
Mid-sized transitional master gray tile and ceramic tile ceramic tile and beige floor freestanding bathtub photo in Minneapolis with white cabinets, green walls, an integrated sink, a one-piece toilet, marble countertops and recessed-panel cabinets

 BBA Architects
©Nathan Kirkman 2013
Example of a mid-sized trendy deck container garden design in Chicago
Example of a mid-sized trendy deck container garden design in Chicago

Sponsored
Columbus, OH

Structural Remodeling
Franklin County's Heavy Timber Specialists | Best of Houzz 2020!


 Von Fitz Design
Patio kitchen - traditional backyard stone patio kitchen idea in Los Angeles with a pergola

 Todd Remington Architect
David Patterson
This is an example of a victorian porch design in Denver with decking and a roof extension.
This is an example of a victorian porch design in Denver with decking and a roof extension.

 Clarum Homes
Example of a danish light wood floor living room design in San Francisco with white walls and a ribbon fireplace


Sponsored
Columbus, OH

Hope Restoration & General Contracting
Columbus Design-Build, Kitchen & Bath Remodeling, Historic Renovations



 Dawn Hearn Interior Design
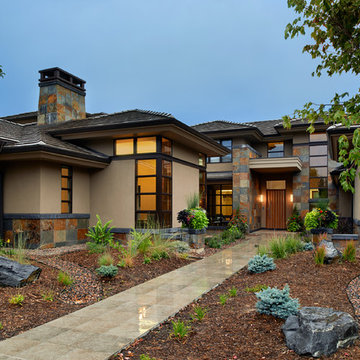
Stone columns, wood beam details, and large windows add interest to the front elevation of this Texas transitional house.
Tre Dunham with Fine Focus Photography


 Carson Douglas Landscape Architecture
William Carson Joyce
Photo of a mid-sized farmhouse full sun backyard gravel vegetable garden landscape in San Diego for summer.
Photo of a mid-sized farmhouse full sun backyard gravel vegetable garden landscape in San Diego for summer.



 EJ Interior Design, Inc.
Eric Rorer
Inspiration for a transitional backyard stone patio remodel in San Francisco with a pergola and a fireplace
Inspiration for a transitional backyard stone patio remodel in San Francisco with a pergola and a fireplace

 Turnbull Griffin Haesloop
Architects: Turnbull Griffin Haesloop
Photography: Matthew Millman
Example of a large trendy open concept concrete floor and gray floor sunroom design in San Francisco with a standard ceiling
Example of a large trendy open concept concrete floor and gray floor sunroom design in San Francisco with a standard ceiling

 Total Resource Associates Inc
Family room - transitional family room idea in New York with a media wall
10