
Search results for "Preferred structure" in Home Design Ideas
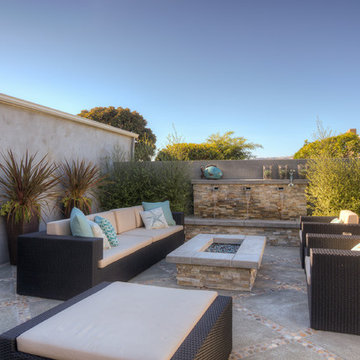
 Sea Pointe Design & Remodel
Carolyn Hall - Sea Pointe Construction Design Consultant
Inspiration for a transitional patio remodel in Orange County
Inspiration for a transitional patio remodel in Orange County

 TLC Gardens
Winger Photography
Large trendy backyard concrete paver patio kitchen photo in Denver with a roof extension
Large trendy backyard concrete paver patio kitchen photo in Denver with a roof extension
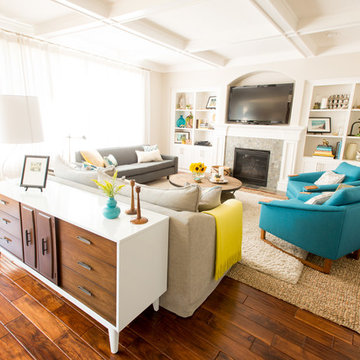
 Jenny Baines, Jennifer Baines Interiors
Chris Hurtt
Example of a trendy living room design in Portland
Example of a trendy living room design in Portland
Find the right local pro for your project

 RMT Architects
Living Images Photography, LLC
Living room - rustic dark wood floor living room idea in Denver with beige walls, a two-sided fireplace and a stone fireplace
Living room - rustic dark wood floor living room idea in Denver with beige walls, a two-sided fireplace and a stone fireplace

 dcap pllc
Adding a penthouse perch to this 1899 row house with a harbor view demanded unusual tactics. To circumvent municipal limitations on floor area, a section of floor was removed from one level and “transferred” to the roof as a new studio space. To comply with local height limitations, an innovative structure of solid wood studs was deployed to reduce floor and ceiling thicknesses to the bare minimum. Aside from creating the desired rooftop refuge, these gymnastics also created a dynamic cascade of interior living spaces for an urban designer and his family.
Photos by Bruce Buck.

 Noble Knights Construction Services, Inc.
Example of a mid-sized classic courtyard brick patio fountain design with a pergola
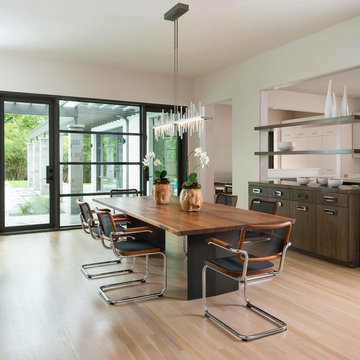
 Gibson Gimpel Interior Design
Dining Room with View of Buffet Cabinet & Outdoor Living Area
[Photography by Dan Piassick]
Mid-sized trendy light wood floor and beige floor enclosed dining room photo in Dallas with white walls
Mid-sized trendy light wood floor and beige floor enclosed dining room photo in Dallas with white walls

Sponsored
Columbus, OH

Structural Remodeling
Franklin County's Heavy Timber Specialists | Best of Houzz 2020!

 Landmark 24 Homes
Kids' bedroom - bedroom and mid-sized industrial boy carpeted kids' bedroom idea in Charleston with gray walls

 Imbue Design
Modern Desert Home | Guest House | Imbue Design
Small trendy white one-story metal exterior home photo in Salt Lake City with a shed roof
Small trendy white one-story metal exterior home photo in Salt Lake City with a shed roof
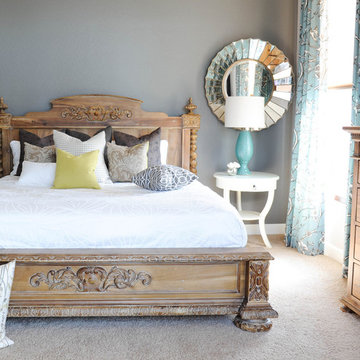
 PlaidFox Studio
Large beach style guest carpeted and gray floor bedroom photo in Phoenix with gray walls

 Chicago Gas Lines
Example of a mid-sized trendy backyard stone patio design in Chicago with a fire pit and no cover

 Photolux Commercial Studio
PhotoluxStudio.com/commercial - Christian Lalonde / Kariouk & Associates
Living room - scandinavian open concept light wood floor living room idea in Ottawa with a wood stove
Living room - scandinavian open concept light wood floor living room idea in Ottawa with a wood stove

 Pinnacle Mountain Homes
Pinnacle Mountain Homes
Kitchen/dining room combo - rustic dark wood floor kitchen/dining room combo idea in Denver with gray walls
Kitchen/dining room combo - rustic dark wood floor kitchen/dining room combo idea in Denver with gray walls

Sponsored
Columbus, OH
Structural Remodeling
Franklin County's Heavy Timber Specialists | Best of Houzz 2020!


 Global Source Lighting/San Ramon Lighting
Lighting by Global Source Lighting
Example of a mid-sized transitional formal and open concept concrete floor living room design in Los Angeles with gray walls
Example of a mid-sized transitional formal and open concept concrete floor living room design in Los Angeles with gray walls

 Idea Space Architecture + Design
Photography by Anna Herbst
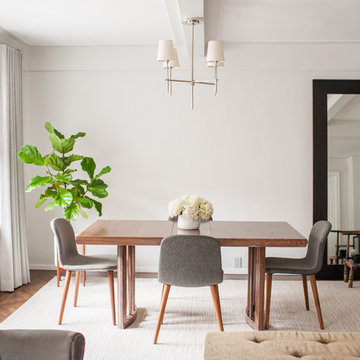
Mid-sized 1950s dark wood floor and brown floor great room photo in New York with gray walls and no fireplace
Mid-sized 1950s dark wood floor and brown floor great room photo in New York with gray walls and no fireplace

Sponsored
Columbus, OH
Free consultation for landscape design!

Peabody Landscape Group
Franklin County's Reliable Landscape Design & Contracting
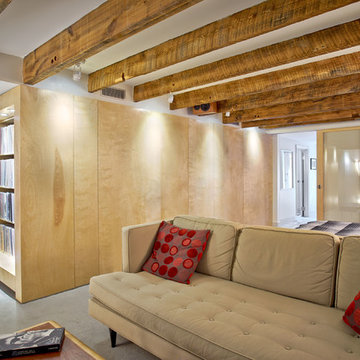


Example of a trendy l-shaped light wood floor and beige floor kitchen design in Miami with flat-panel cabinets, dark wood cabinets, gray backsplash, stainless steel appliances, an island and white countertops
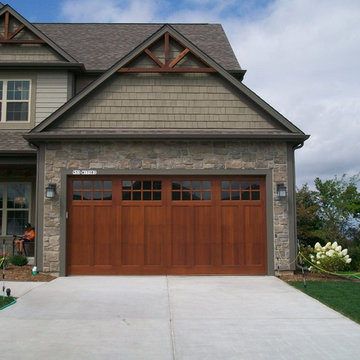

 Lifetime Door Company
Wood garage doors featured in 2013 Southeast Wisconsin Parade of Homes.
Garage - craftsman garage idea in Milwaukee
Garage - craftsman garage idea in Milwaukee
36