
Search results for "Preferred structure" in Home Design Ideas
 Atelier Noël, Inc.

Living room - cottage open concept light wood floor and beige floor living room idea in San Francisco with white walls
 studiovert environmental + interior design

Living room - mid-sized contemporary formal light wood floor living room idea in Denver with white walls, a standard fireplace, a tile fireplace and no tv

 Remodelers of Houston

Detached covered patio made of custom milled cypress which is durable and weather-resistant.
Amenities include a full outdoor kitchen, masonry wood burning fireplace and porch swing.
Find the right local pro for your project
 KENT architects
www.schultzdigital.com

Inspiration for a mediterranean white one-story stucco exterior home remodel in Phoenix
Inspiration for a mediterranean white one-story stucco exterior home remodel in Phoenix
 Noel Cross+Architects
Interior Designer Jacques Saint Dizier
Landscape Architect Dustin Moore of Strata
while with Suzman Cole Design Associates
Frank Paul Perez, Red Lily Studios
 ROCHE+ROCHE Landscape Architecture
Bernard Andre

Patio - traditional backyard stone patio idea in San Francisco with a gazebo and a fireplace
Patio - traditional backyard stone patio idea in San Francisco with a gazebo and a fireplace
 The Lagasse Group, LLC
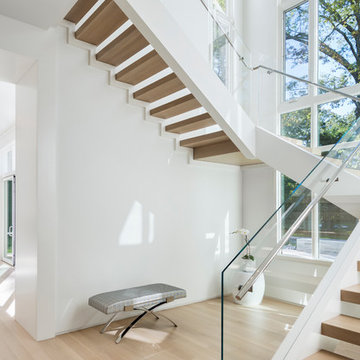
Main stairwell at Weston Modern project. Architect: Stern McCafferty.
Large minimalist wooden u-shaped open staircase photo in Boston
Large minimalist wooden u-shaped open staircase photo in Boston

Sponsored
Columbus, OH

Structural Remodeling
Franklin County's Heavy Timber Specialists | Best of Houzz 2020!
 Arrodesign & Construction

Example of a small mountain style green two-story concrete gable roof design in Burlington with a metal roof
 Urban Oasis Outdoor Living

Mid-sized arts and crafts backyard stamped concrete patio kitchen photo in Dallas with a gazebo

 Detailed Landscape

This is an example of a large rustic full sun backyard mulch landscaping in Denver.

 Sequoyah Landscaping
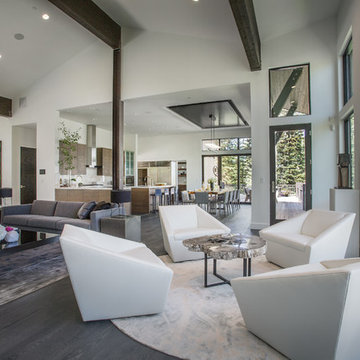

Example of a large transitional backyard concrete paver patio design with a pergola

Sponsored
Columbus, OH
Structural Remodeling
Franklin County's Heavy Timber Specialists | Best of Houzz 2020!
 Ian Moore Design
Ian Moore
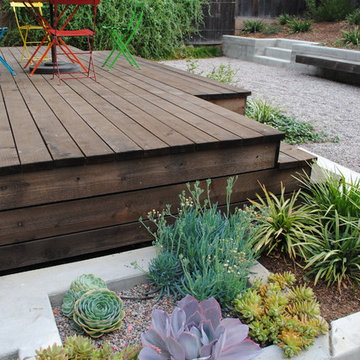
Inspiration for a small modern partial sun backyard gravel formal garden in San Francisco for summer.
Inspiration for a small modern partial sun backyard gravel formal garden in San Francisco for summer.
 place architecture:design

Place architecture:design enlarged the existing home with an inviting over-sized screened-in porch, an adjacent outdoor terrace, and a small covered porch over the door to the mudroom.
These three additions accommodated the needs of the clients’ large family and their friends, and allowed for maximum usage three-quarters of the year. A design aesthetic with traditional trim was incorporated, while keeping the sight lines minimal to achieve maximum views of the outdoors.
©Tom Holdsworth

 Princeton Design Collaborative
This is a basement renovation transforms the space into a Library for a client's personal book collection . Space includes all LED lighting , cork floorings , Reading area (pictured) and fireplace nook .
 Turn Design
House facade
Built Photo

Large mid-century modern two-story and attached wood black garage photo in Portland
Large mid-century modern two-story and attached wood black garage photo in Portland

Sponsored
Columbus, OH
Free consultation for landscape design!

Peabody Landscape Group
Columbus' Reliable Landscape Design & Contracting

 Carolina Timberworks
This Garage Guesthouse was born when my wife and I built a new home and I realized that it was perfect except for one thing: I really wanted and needed a space of my own. That, and a good friend once told me that if one could ever justify the cost of a Guest House, we and our guests would prefer the arrangement. And so was born a simple, yet attractive, highly energy-efficient 18' x 22' timber framed Garage/Workshop with an upstairs that currently serves as a Guest House--but could also be a studio, home office, or Airbnb. The White Oak timber frame is enclosed by highly efficient pre-cut structural insulated panels, and is heated and cooled by a Mitsubishi split unit. We plan to offer this as a timber frame kit in the coming year--please give Eric Morley a call for more information. Photo copyright 2017 Carolina Timberworks
 Urban Edge Homes

Mudroom - large transitional dark wood floor mudroom idea in Minneapolis with gray walls and a black front door
 Northwest Outdoor Living and Landscapes

Design ideas for a small modern side yard concrete paver landscaping in Portland.
37