
Search results for "Preferred structure" in Home Design Ideas

 Misiaszek Turpin pllc

This 5,000 square-foot project consisted of a new barn structure on a sloping waterfront property. The structure itself is tucked into the hillside to allow direct access to an upper level space by driveway. The forms and details of the barn are in keeping with the existing, century-old main residence, located down-slope, and adjacent to the water’s edge.
The program included a lower-level three-bay garage, and an upper-level multi-use room both sporting polished concrete floors. Strong dedication to material quality and style provided the chance to introduce modern touches while maintaining the maturity of the site. Combining steel and timber framing brought the two styles together and offered the chance to utilize durable wood paneling on the interior and create an air-craft cable metal staircase linking the two levels. Whether using the space for work or play, this one-of-a-kind structure showcases all aspects of a personalized, functional barn.
Photographer: MTA
 Taggart Design Group
Rett Peek
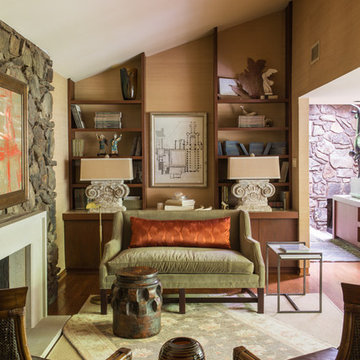
Example of a trendy formal medium tone wood floor living room design in Little Rock with brown walls and a standard fireplace
Example of a trendy formal medium tone wood floor living room design in Little Rock with brown walls and a standard fireplace

Find the right local pro for your project

 American Landscape
Heucherella Pumpkin Spice used as entrance plant on both ends of the walkway, Star Magnolia visually separates the driveway space from the intimate space; limestone sundial was gift from parents.
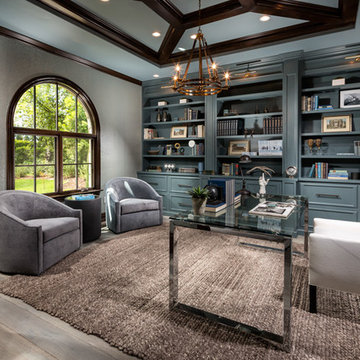
Example of a transitional freestanding desk light wood floor and beige floor home office library design in Los Angeles with gray walls
 Roger Bryant / PSI @ Lowe's Store # 2581
Structures Building Co.
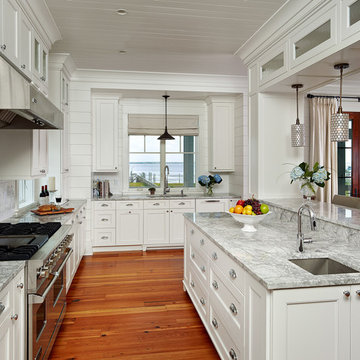
Kitchen - coastal l-shaped medium tone wood floor kitchen idea in Charleston with an undermount sink, recessed-panel cabinets, white cabinets, white backsplash, subway tile backsplash, stainless steel appliances and an island
Kitchen - coastal l-shaped medium tone wood floor kitchen idea in Charleston with an undermount sink, recessed-panel cabinets, white cabinets, white backsplash, subway tile backsplash, stainless steel appliances and an island
 Choate + Hertlein Architects
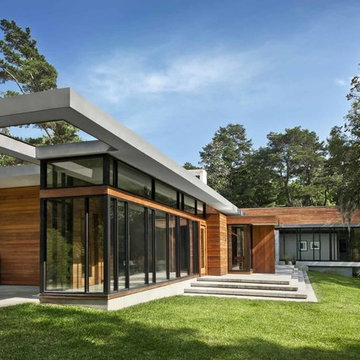
Wood clad walls define the actual enclosure of the interior space, but do not necessarily rest on the floor or wrap all sides of the space. In contrast to the upright and vertical wood and concrete planes, a zinc-edged roof is decidedly horizontal, often extending beyond the enclosed space to create shade and echo the dramatic umbrella-like canopies of nearby trees.
Phillip Spears Photographer

Sponsored
Columbus, OH
Free consultation for landscape design!

Peabody Landscape Group
Columbus' Reliable Landscape Design & Contracting
 TOTAL CONCEPTS

Example of a trendy master corner shower design in San Francisco with an undermount sink, flat-panel cabinets, medium tone wood cabinets, an undermount tub and beige walls
 Miles Bradley Building and Remodeling

Here is the cooking/grill area that is covered with roof pavilion. This outdoor kitchen area has easy access to the upper lounge space and a set custom fitted stairs.
This deck was made with pressure treated decking, cedar railing, and features fascia trim.
Here are a few products used on that job:
Underdeck Oasis water diversion system
Deckorator Estate balusters
Aurora deck railing lights

 Center Island Contracting Inc.

Carriage Style Garage Doors with Trellis, Cultured Stone, Composite Custom Shutters with S Hooks.
Mid-sized elegant attached two-car garage photo in New York
Mid-sized elegant attached two-car garage photo in New York
 Blue Stone
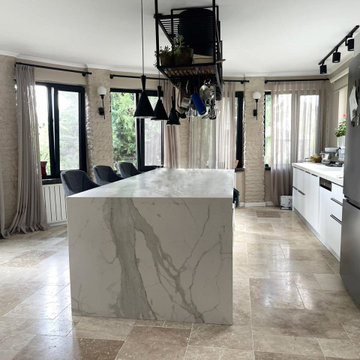
Apart from marble, granite products are the most preferred natural stone products in this field. The fact that it has a stain-resistant structure greatly affects the frequent preference of this product.

Sponsored
Columbus, OH
Free consultation for landscape design!
Peabody Landscape Group
Columbus' Reliable Landscape Design & Contracting
 Coats Homes

Example of a large transitional backyard patio design in Dallas with a fire pit, decking and an awning

 Altura Architects
We drew inspiration from traditional prairie motifs and updated them for this modern home in the mountains. Throughout the residence, there is a strong theme of horizontal lines integrated with a natural, woodsy palette and a gallery-like aesthetic on the inside.
Interiors by Alchemy Design
Photography by Todd Crawford
Built by Tyner Construction

 Jacob Bodkin Photography
Jacob Bodkin Phototgraphy
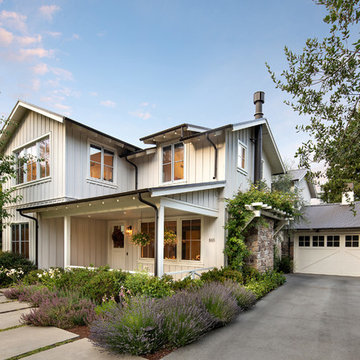
Example of a farmhouse exterior home design in Austin
Example of a farmhouse exterior home design in Austin
 Gaita Interiors
Fisherhart.com
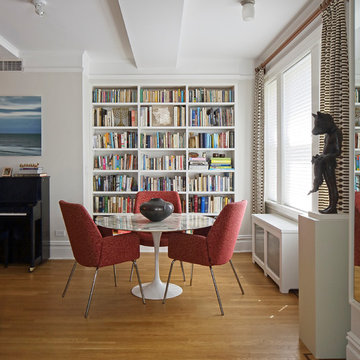
Example of a trendy medium tone wood floor great room design in New York with white walls
Example of a trendy medium tone wood floor great room design in New York with white walls

Sponsored
Columbus, OH

Hope Restoration & General Contracting
Columbus Design-Build, Kitchen & Bath Remodeling, Historic Renovations
 MJK Homes, Inc.
Bernard Andre Photography
Inspiration for a country white two-story gable roof remodel in San Francisco
Inspiration for a country white two-story gable roof remodel in San Francisco
 Sea Pointe Design & Remodel
Carolyn Hall - Sea Pointe Construction Design Consultant
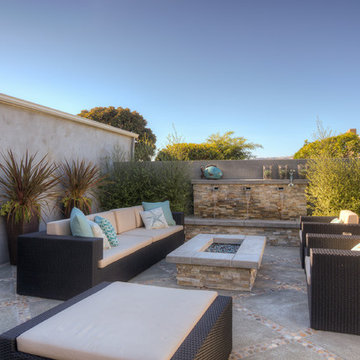
Inspiration for a transitional patio remodel in Orange County
Inspiration for a transitional patio remodel in Orange County

 Sunset Construction & Design
Sunset Construction and Design specializes in creating residential patio retreats, outdoor kitchens with fireplaces and luxurious outdoor living rooms. Our design-build service can turn an ordinary back yard into a natural extension of your home giving you a whole new dimension for entertaining or simply unwinding at the end of the day.
Today, almost any activity you enjoy inside your home you can bring to the outside. Depending on your budget, your outdoor room can be simple, with a stamped concrete patio, a grill and a table for dining, or more elaborate with a fully functional outdoor kitchen complete with concrete countertops for preparing and serving food, a sink and a refrigerator. You can take the concept even further by adding such amenities as a concrete pizza oven, a fireplace or fire-pit, a concrete bar-top for serving cocktails, an architectural concrete fountain, landscape lighting and concrete statuary.
Cooking
Something to cook with, such as a barbecue grill or wood-fired pizza oven, and countertops for food preparation and serving are key elements in a well-designed outdoor kitchen. Concrete countertops offer the advantages of weather resistance and versatility, since they can be formed into any shape you desire to suit the space. A coat of sealer will simplify cleanup by protecting your countertop from stains. Other amenities, such as concrete bar-tops and outdoor sinks with plumbing, can expand your entertainment options.
Hearth
Wood-burning or gas fireplaces, fire pits, chimineas and portable patio heaters extend the enjoyment of outdoor living well into the evening while creating a cozy conversation area for people to gather around.
If you’re interested in converting a boring back yard or starting from scratch in a new home, look us up! A great patio and outdoor living area can easily be yours.
Greg, Sunset Construction & Design in Fresno, CA.
35