
Search results for "Preferred structure" in Home Design Ideas

 Mary Pat Collins Photography
Mary Pat Collins
Transitional concrete paver screened-in back porch photo in DC Metro with a roof extension
Transitional concrete paver screened-in back porch photo in DC Metro with a roof extension

 Western DuPage Landscaping, Inc.
Example of a large classic backyard stone patio design in Chicago with a fire pit and a pergola

 DRAW Architecture
This renovation retains the residence’s best qualities–the ample daylight, the exposed structure, the high quality craftsmanship, the clean and reserved material palette, and the understanding of how materials come together.
Find the right local pro for your project

 KohlMark Architects and Builders
The design of this home was driven by the owners’ desire for a three-bedroom waterfront home that showcased the spectacular views and park-like setting. As nature lovers, they wanted their home to be organic, minimize any environmental impact on the sensitive site and embrace nature.
This unique home is sited on a high ridge with a 45° slope to the water on the right and a deep ravine on the left. The five-acre site is completely wooded and tree preservation was a major emphasis. Very few trees were removed and special care was taken to protect the trees and environment throughout the project. To further minimize disturbance, grades were not changed and the home was designed to take full advantage of the site’s natural topography. Oak from the home site was re-purposed for the mantle, powder room counter and select furniture.
The visually powerful twin pavilions were born from the need for level ground and parking on an otherwise challenging site. Fill dirt excavated from the main home provided the foundation. All structures are anchored with a natural stone base and exterior materials include timber framing, fir ceilings, shingle siding, a partial metal roof and corten steel walls. Stone, wood, metal and glass transition the exterior to the interior and large wood windows flood the home with light and showcase the setting. Interior finishes include reclaimed heart pine floors, Douglas fir trim, dry-stacked stone, rustic cherry cabinets and soapstone counters.
Exterior spaces include a timber-framed porch, stone patio with fire pit and commanding views of the Occoquan reservoir. A second porch overlooks the ravine and a breezeway connects the garage to the home.
Numerous energy-saving features have been incorporated, including LED lighting, on-demand gas water heating and special insulation. Smart technology helps manage and control the entire house.
Greg Hadley Photography


 Macht Architecture
Inspiration for a large contemporary single-wall open concept kitchen remodel in Philadelphia with flat-panel cabinets, medium tone wood cabinets, stainless steel appliances, an island, an undermount sink and wood countertops



Sponsored
Columbus, OH

Structural Remodeling
Franklin County's Heavy Timber Specialists | Best of Houzz 2020!

 User
UserToday’s Vintage Farmhouse by KCS Estates is the perfect pairing of the elegance of simpler times with the sophistication of today’s design sensibility.
Nestled in Homestead Valley this home, located at 411 Montford Ave Mill Valley CA, is 3,383 square feet with 4 bedrooms and 3.5 bathrooms. And features a great room with vaulted, open truss ceilings, chef’s kitchen, private master suite, office, spacious family room, and lawn area. All designed with a timeless grace that instantly feels like home. A natural oak Dutch door leads to the warm and inviting great room featuring vaulted open truss ceilings flanked by a white-washed grey brick fireplace and chef’s kitchen with an over sized island.
The Farmhouse’s sliding doors lead out to the generously sized upper porch with a steel fire pit ideal for casual outdoor living. And it provides expansive views of the natural beauty surrounding the house. An elegant master suite and private home office complete the main living level.
411 Montford Ave Mill Valley CA
Presented by Melissa Crawford

 Feil Inc. Wood Flooring & Stairs
Inspiration for a mid-sized timeless wooden straight staircase remodel in Miami with painted risers

 KASA Interior Design
Scott Amundson Photography
Inspiration for a 1960s single-wall wet bar remodel in Minneapolis with an undermount sink, shaker cabinets, black cabinets, gray backsplash and white countertops
Inspiration for a 1960s single-wall wet bar remodel in Minneapolis with an undermount sink, shaker cabinets, black cabinets, gray backsplash and white countertops


 Autograph Cabinetry and Design
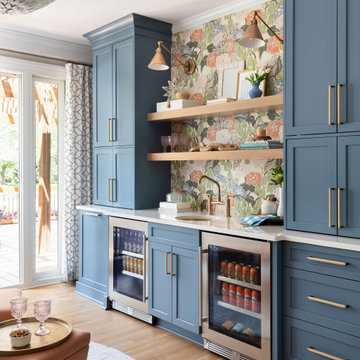
Wet bar - transitional single-wall light wood floor and beige floor wet bar idea in Charlotte with an undermount sink, shaker cabinets, blue cabinets, multicolored backsplash and white countertops



 Jay Andre Construction, Inc.
Cottage white one-story concrete fiberboard gable roof photo in San Francisco with a shingle roof

 Greenhaven Landscapes Inc.
Hear what our clients, Karen & Robert, have to say about their project by clicking on the Facebook link and then the Videos tab.
Inspiration for a transitional full sun backyard stone landscaping in Chicago for fall.
Inspiration for a transitional full sun backyard stone landscaping in Chicago for fall.

 Cathers Home Furniture + Interior Design
Seated home bar - large transitional u-shaped carpeted and multicolored floor seated home bar idea in Denver with raised-panel cabinets, gray cabinets, gray backsplash, an undermount sink, quartz countertops and marble backsplash

 Brookside Landscape Design
View of custom fabricated steel patio cover with concrete steps and artificial turf leading from side yard to center of backyard.
Photography: Brett J Hilton

Sponsored
Columbus, OH
Free consultation for landscape design!

Peabody Landscape Group
Columbus' Reliable Landscape Design & Contracting


 IRONCREST HOMES

Contemporary beige one-story mixed siding house exterior idea with a hip roof and a shingle roof
63