
Search results for "Preferred structure" in Home Design Ideas
 Cordeiro Construction, Inc
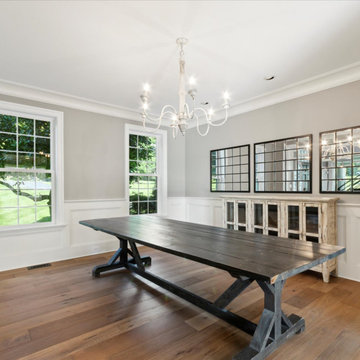
Our project involved a complete makeover of the kitchen and mudroom to suit the client's preferences. We installed new countertops, backsplash, sink, and faucet in the kitchen, along with a fresh coat of paint on the cabinets and new handles. Structural improvements included adding a new cabinet, exposed beams, and a support beam for stability. Hardwood floors were laid throughout the first floor, including the stairs, and custom-built-ins were incorporated into the mudroom design. Electrical and plumbing updates were carried out, along with additional touches like shiplap in the breakfast area and exposed beams in the family room, enhancing the overall appeal of the space.
 Cordeiro Construction, Inc
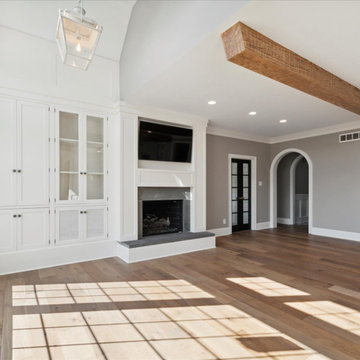
Our project involved a complete makeover of the kitchen and mudroom to suit the client's preferences. We installed new countertops, backsplash, sink, and faucet in the kitchen, along with a fresh coat of paint on the cabinets and new handles. Structural improvements included adding a new cabinet, exposed beams, and a support beam for stability. Hardwood floors were laid throughout the first floor, including the stairs, and custom-built-ins were incorporated into the mudroom design. Electrical and plumbing updates were carried out, along with additional touches like shiplap in the breakfast area and exposed beams in the family room, enhancing the overall appeal of the space.
 Cordeiro Construction, Inc
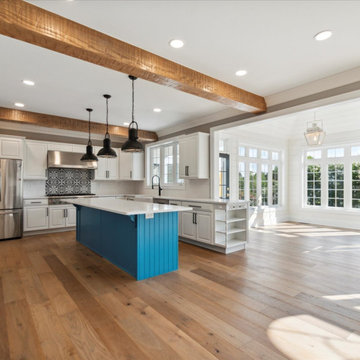
Our project involved a complete makeover of the kitchen and mudroom to suit the client's preferences. We installed new countertops, backsplash, sink, and faucet in the kitchen, along with a fresh coat of paint on the cabinets and new handles. Structural improvements included adding a new cabinet, exposed beams, and a support beam for stability. Hardwood floors were laid throughout the first floor, including the stairs, and custom-built-ins were incorporated into the mudroom design. Electrical and plumbing updates were carried out, along with additional touches like shiplap in the breakfast area and exposed beams in the family room, enhancing the overall appeal of the space.
Find the right local pro for your project
 Cordeiro Construction, Inc
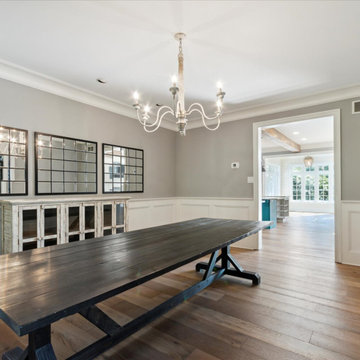
Our project involved a complete makeover of the kitchen and mudroom to suit the client's preferences. We installed new countertops, backsplash, sink, and faucet in the kitchen, along with a fresh coat of paint on the cabinets and new handles. Structural improvements included adding a new cabinet, exposed beams, and a support beam for stability. Hardwood floors were laid throughout the first floor, including the stairs, and custom-built-ins were incorporated into the mudroom design. Electrical and plumbing updates were carried out, along with additional touches like shiplap in the breakfast area and exposed beams in the family room, enhancing the overall appeal of the space.
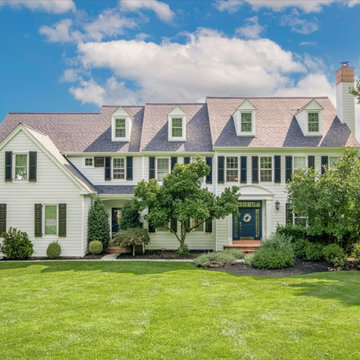 Cordeiro Construction, Inc
Our project involved a complete makeover of the kitchen and mudroom to suit the client's preferences. We installed new countertops, backsplash, sink, and faucet in the kitchen, along with a fresh coat of paint on the cabinets and new handles. Structural improvements included adding a new cabinet, exposed beams, and a support beam for stability. Hardwood floors were laid throughout the first floor, including the stairs, and custom-built-ins were incorporated into the mudroom design. Electrical and plumbing updates were carried out, along with additional touches like shiplap in the breakfast area and exposed beams in the family room, enhancing the overall appeal of the space.
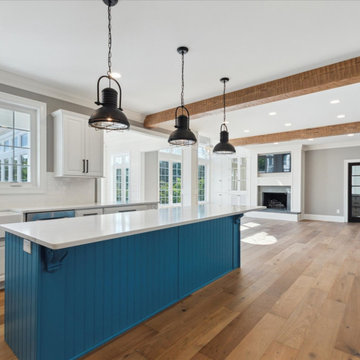 Cordeiro Construction, Inc
Our project involved a complete makeover of the kitchen and mudroom to suit the client's preferences. We installed new countertops, backsplash, sink, and faucet in the kitchen, along with a fresh coat of paint on the cabinets and new handles. Structural improvements included adding a new cabinet, exposed beams, and a support beam for stability. Hardwood floors were laid throughout the first floor, including the stairs, and custom-built-ins were incorporated into the mudroom design. Electrical and plumbing updates were carried out, along with additional touches like shiplap in the breakfast area and exposed beams in the family room, enhancing the overall appeal of the space.
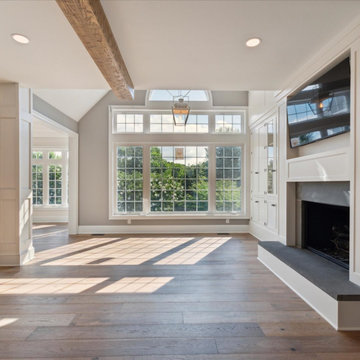 Cordeiro Construction, Inc
Our project involved a complete makeover of the kitchen and mudroom to suit the client's preferences. We installed new countertops, backsplash, sink, and faucet in the kitchen, along with a fresh coat of paint on the cabinets and new handles. Structural improvements included adding a new cabinet, exposed beams, and a support beam for stability. Hardwood floors were laid throughout the first floor, including the stairs, and custom-built-ins were incorporated into the mudroom design. Electrical and plumbing updates were carried out, along with additional touches like shiplap in the breakfast area and exposed beams in the family room, enhancing the overall appeal of the space.

Sponsored
Columbus, OH
Free consultation for landscape design!

Peabody Landscape Group
Franklin County's Reliable Landscape Design & Contracting
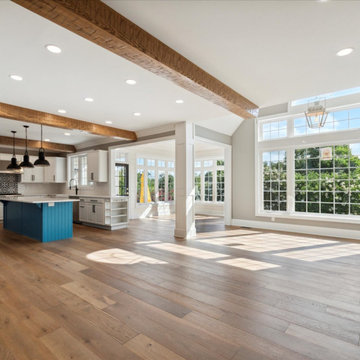 Cordeiro Construction, Inc
Our project involved a complete makeover of the kitchen and mudroom to suit the client's preferences. We installed new countertops, backsplash, sink, and faucet in the kitchen, along with a fresh coat of paint on the cabinets and new handles. Structural improvements included adding a new cabinet, exposed beams, and a support beam for stability. Hardwood floors were laid throughout the first floor, including the stairs, and custom-built-ins were incorporated into the mudroom design. Electrical and plumbing updates were carried out, along with additional touches like shiplap in the breakfast area and exposed beams in the family room, enhancing the overall appeal of the space.
 Cordeiro Construction, Inc
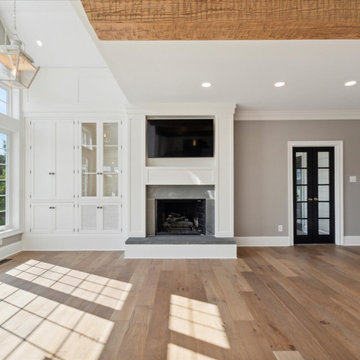
Our project involved a complete makeover of the kitchen and mudroom to suit the client's preferences. We installed new countertops, backsplash, sink, and faucet in the kitchen, along with a fresh coat of paint on the cabinets and new handles. Structural improvements included adding a new cabinet, exposed beams, and a support beam for stability. Hardwood floors were laid throughout the first floor, including the stairs, and custom-built-ins were incorporated into the mudroom design. Electrical and plumbing updates were carried out, along with additional touches like shiplap in the breakfast area and exposed beams in the family room, enhancing the overall appeal of the space.
 Cordeiro Construction, Inc
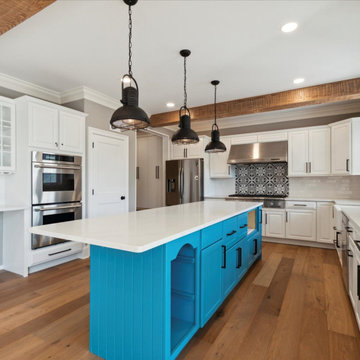
Our project involved a complete makeover of the kitchen and mudroom to suit the client's preferences. We installed new countertops, backsplash, sink, and faucet in the kitchen, along with a fresh coat of paint on the cabinets and new handles. Structural improvements included adding a new cabinet, exposed beams, and a support beam for stability. Hardwood floors were laid throughout the first floor, including the stairs, and custom-built-ins were incorporated into the mudroom design. Electrical and plumbing updates were carried out, along with additional touches like shiplap in the breakfast area and exposed beams in the family room, enhancing the overall appeal of the space.
 Cordeiro Construction, Inc
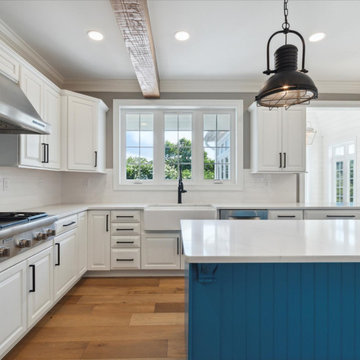
Our project involved a complete makeover of the kitchen and mudroom to suit the client's preferences. We installed new countertops, backsplash, sink, and faucet in the kitchen, along with a fresh coat of paint on the cabinets and new handles. Structural improvements included adding a new cabinet, exposed beams, and a support beam for stability. Hardwood floors were laid throughout the first floor, including the stairs, and custom-built-ins were incorporated into the mudroom design. Electrical and plumbing updates were carried out, along with additional touches like shiplap in the breakfast area and exposed beams in the family room, enhancing the overall appeal of the space.
 Cordeiro Construction, Inc
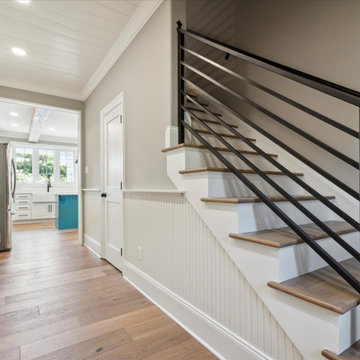
Our project involved a complete makeover of the kitchen and mudroom to suit the client's preferences. We installed new countertops, backsplash, sink, and faucet in the kitchen, along with a fresh coat of paint on the cabinets and new handles. Structural improvements included adding a new cabinet, exposed beams, and a support beam for stability. Hardwood floors were laid throughout the first floor, including the stairs, and custom-built-ins were incorporated into the mudroom design. Electrical and plumbing updates were carried out, along with additional touches like shiplap in the breakfast area and exposed beams in the family room, enhancing the overall appeal of the space.
 Cordeiro Construction, Inc
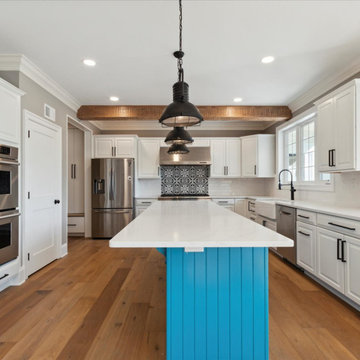
Our project involved a complete makeover of the kitchen and mudroom to suit the client's preferences. We installed new countertops, backsplash, sink, and faucet in the kitchen, along with a fresh coat of paint on the cabinets and new handles. Structural improvements included adding a new cabinet, exposed beams, and a support beam for stability. Hardwood floors were laid throughout the first floor, including the stairs, and custom-built-ins were incorporated into the mudroom design. Electrical and plumbing updates were carried out, along with additional touches like shiplap in the breakfast area and exposed beams in the family room, enhancing the overall appeal of the space.


 Cordeiro Construction, Inc
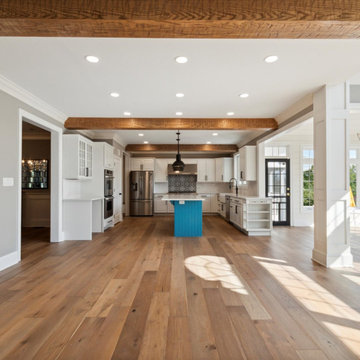
Our project involved a complete makeover of the kitchen and mudroom to suit the client's preferences. We installed new countertops, backsplash, sink, and faucet in the kitchen, along with a fresh coat of paint on the cabinets and new handles. Structural improvements included adding a new cabinet, exposed beams, and a support beam for stability. Hardwood floors were laid throughout the first floor, including the stairs, and custom-built-ins were incorporated into the mudroom design. Electrical and plumbing updates were carried out, along with additional touches like shiplap in the breakfast area and exposed beams in the family room, enhancing the overall appeal of the space.
 Cordeiro Construction, Inc
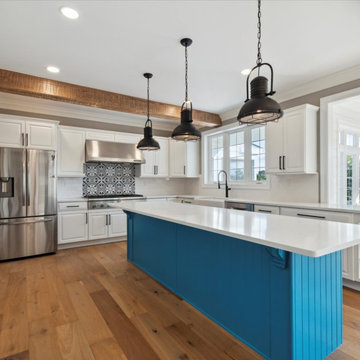
Our project involved a complete makeover of the kitchen and mudroom to suit the client's preferences. We installed new countertops, backsplash, sink, and faucet in the kitchen, along with a fresh coat of paint on the cabinets and new handles. Structural improvements included adding a new cabinet, exposed beams, and a support beam for stability. Hardwood floors were laid throughout the first floor, including the stairs, and custom-built-ins were incorporated into the mudroom design. Electrical and plumbing updates were carried out, along with additional touches like shiplap in the breakfast area and exposed beams in the family room, enhancing the overall appeal of the space.
 Cordeiro Construction, Inc
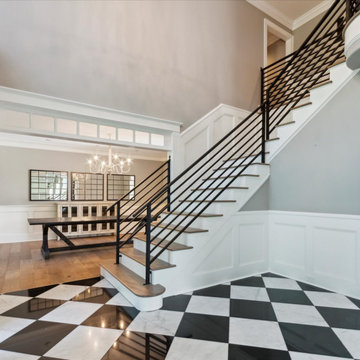
Our project involved a complete makeover of the kitchen and mudroom to suit the client's preferences. We installed new countertops, backsplash, sink, and faucet in the kitchen, along with a fresh coat of paint on the cabinets and new handles. Structural improvements included adding a new cabinet, exposed beams, and a support beam for stability. Hardwood floors were laid throughout the first floor, including the stairs, and custom-built-ins were incorporated into the mudroom design. Electrical and plumbing updates were carried out, along with additional touches like shiplap in the breakfast area and exposed beams in the family room, enhancing the overall appeal of the space.
 Design Group LV

We gave this 1993 home a fresh look by eliminating clunky structures like steps and soffits and choosing light and airy materials.
Inspiration for a mid-sized contemporary master white tile and porcelain tile porcelain tile, gray floor and double-sink freestanding bathtub remodel in Las Vegas with shaker cabinets, light wood cabinets, white walls, an undermount sink, quartz countertops, white countertops and a built-in vanity
Inspiration for a mid-sized contemporary master white tile and porcelain tile porcelain tile, gray floor and double-sink freestanding bathtub remodel in Las Vegas with shaker cabinets, light wood cabinets, white walls, an undermount sink, quartz countertops, white countertops and a built-in vanity

Sponsored
Columbus, OH

Hope Restoration & General Contracting
Columbus Design-Build, Kitchen & Bath Remodeling, Historic Renovations
 Cordeiro Construction, Inc
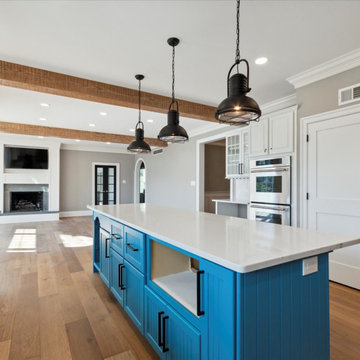
Our project involved a complete makeover of the kitchen and mudroom to suit the client's preferences. We installed new countertops, backsplash, sink, and faucet in the kitchen, along with a fresh coat of paint on the cabinets and new handles. Structural improvements included adding a new cabinet, exposed beams, and a support beam for stability. Hardwood floors were laid throughout the first floor, including the stairs, and custom-built-ins were incorporated into the mudroom design. Electrical and plumbing updates were carried out, along with additional touches like shiplap in the breakfast area and exposed beams in the family room, enhancing the overall appeal of the space.
 Cordeiro Construction, Inc
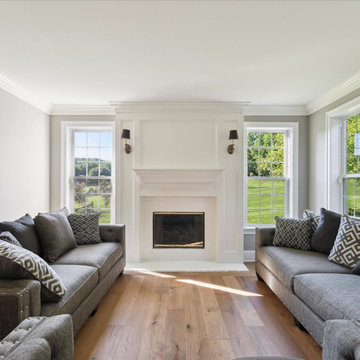
Our project involved a complete makeover of the kitchen and mudroom to suit the client's preferences. We installed new countertops, backsplash, sink, and faucet in the kitchen, along with a fresh coat of paint on the cabinets and new handles. Structural improvements included adding a new cabinet, exposed beams, and a support beam for stability. Hardwood floors were laid throughout the first floor, including the stairs, and custom-built-ins were incorporated into the mudroom design. Electrical and plumbing updates were carried out, along with additional touches like shiplap in the breakfast area and exposed beams in the family room, enhancing the overall appeal of the space.
 Cordeiro Construction, Inc
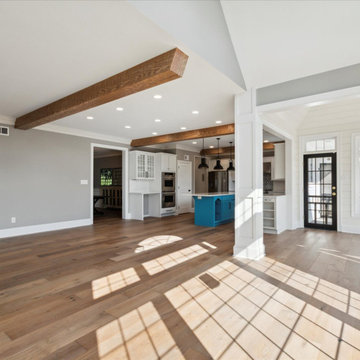
Our project involved a complete makeover of the kitchen and mudroom to suit the client's preferences. We installed new countertops, backsplash, sink, and faucet in the kitchen, along with a fresh coat of paint on the cabinets and new handles. Structural improvements included adding a new cabinet, exposed beams, and a support beam for stability. Hardwood floors were laid throughout the first floor, including the stairs, and custom-built-ins were incorporated into the mudroom design. Electrical and plumbing updates were carried out, along with additional touches like shiplap in the breakfast area and exposed beams in the family room, enhancing the overall appeal of the space.
66