
Search results for "Preferred structure" in Home Design Ideas
 Cordeiro Construction, Inc
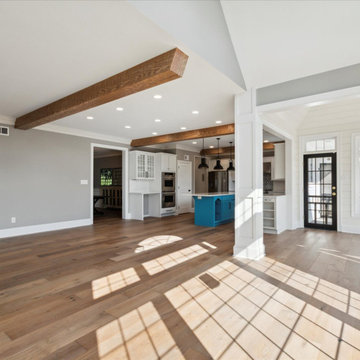
Our project involved a complete makeover of the kitchen and mudroom to suit the client's preferences. We installed new countertops, backsplash, sink, and faucet in the kitchen, along with a fresh coat of paint on the cabinets and new handles. Structural improvements included adding a new cabinet, exposed beams, and a support beam for stability. Hardwood floors were laid throughout the first floor, including the stairs, and custom-built-ins were incorporated into the mudroom design. Electrical and plumbing updates were carried out, along with additional touches like shiplap in the breakfast area and exposed beams in the family room, enhancing the overall appeal of the space.
 Cordeiro Construction, Inc
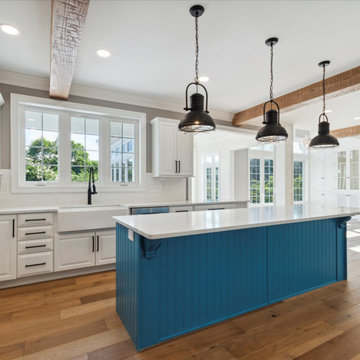
Our project involved a complete makeover of the kitchen and mudroom to suit the client's preferences. We installed new countertops, backsplash, sink, and faucet in the kitchen, along with a fresh coat of paint on the cabinets and new handles. Structural improvements included adding a new cabinet, exposed beams, and a support beam for stability. Hardwood floors were laid throughout the first floor, including the stairs, and custom-built-ins were incorporated into the mudroom design. Electrical and plumbing updates were carried out, along with additional touches like shiplap in the breakfast area and exposed beams in the family room, enhancing the overall appeal of the space.
 Cordeiro Construction, Inc
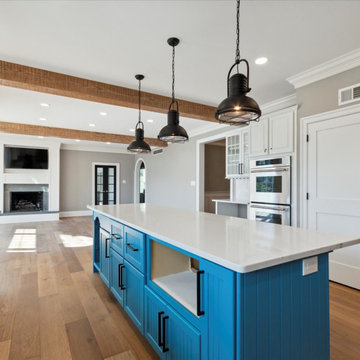
Our project involved a complete makeover of the kitchen and mudroom to suit the client's preferences. We installed new countertops, backsplash, sink, and faucet in the kitchen, along with a fresh coat of paint on the cabinets and new handles. Structural improvements included adding a new cabinet, exposed beams, and a support beam for stability. Hardwood floors were laid throughout the first floor, including the stairs, and custom-built-ins were incorporated into the mudroom design. Electrical and plumbing updates were carried out, along with additional touches like shiplap in the breakfast area and exposed beams in the family room, enhancing the overall appeal of the space.
Find the right local pro for your project
 Cordeiro Construction, Inc
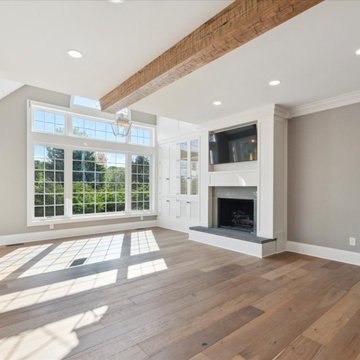
Our project involved a complete makeover of the kitchen and mudroom to suit the client's preferences. We installed new countertops, backsplash, sink, and faucet in the kitchen, along with a fresh coat of paint on the cabinets and new handles. Structural improvements included adding a new cabinet, exposed beams, and a support beam for stability. Hardwood floors were laid throughout the first floor, including the stairs, and custom-built-ins were incorporated into the mudroom design. Electrical and plumbing updates were carried out, along with additional touches like shiplap in the breakfast area and exposed beams in the family room, enhancing the overall appeal of the space.

 Backyard Buildings
The Benefits of a Greenhouse Shed
By definition, a greenhouse shed (also called a glasshouse) is a building in which plants are grown. Thanks to the 8 ft. glass roof, the Aurora invites plenty of natural sunlight inside. In this type of environment, vegetables and other plants will thrive.
After adding the power ventilation system, you will have complete control of the amount of light, temperature, water, fertilizer and atmosphere inside.
The Ultimate “Green” Storage Solution
Today’s ecologically minded backyard gardeners are thinking about more than maintenance. More and more people are turning toward growing their own food all year round; using green technology and finding alternative ways to enjoy natural sunlight during the winter months. The Aurora is the perfect solution to grow fruit and vegetables right in your backyard all year long.Optional Accessories:
Solar shades: block 75% of sunlight and 50% of heat (Set of 4)
Power Ventilation Fan: Removes excess heat and brings in cool, fresh air
8 ft. Cedar Bench: Hand-crafted from select tight-knot cedar.
Large window with screen to let sunlight in and keep pesky insects out

 Morgan-Keefe Builders, Inc.
This custom home was artfully designed by the architects at Historical Concepts. The “Stemwinder Camp” home is located in the beautiful Balsam Mountain Preserve community. Balsam Mountain Preserve is a private, gated, mountain, golf and equestrian community in the western North Carolina Mountains. The details and design of the craftsman style cottage provide every room with a sunny and bright interior. Stemwinder Camp incorporates many detailed elements that help create a contemporary feel while still maintaining the craftsman style principles.

 Creative Environments
This picture was taken by Master photographer, Alex Johnson. The yard design was done by Peter Koenig Designs in Alamo, the Hardscape and Soft scape were build and designed by Michael Tebb Landscape in Alamo and the Swimming Pool construction was done by Creative Environments in Alamo. What a great team effort by all that helped to create this wonder outdoor living space for our clients.

Sponsored
Columbus, OH
Free consultation for landscape design!

Peabody Landscape Group
Franklin County's Reliable Landscape Design & Contracting

 CAB Architects
A refrigerator, coat closet, pantry, and pull-out cat litter were cleverly integrated into cabinetry beneath the stair. A decorative screen guardrail was designed to allow light from the second floor skylight to filter through. A brass porthole was utilized to provide access to a concealed litter box.

 Adam Jeselnick Architect
Inspiration for a mediterranean medium tone wood floor and brown floor great room remodel in San Luis Obispo with white walls

 Infinity Custom Designs
Robert Madrid Photagraphy
Freestanding bathtub - large modern master gray tile and marble tile marble floor and gray floor freestanding bathtub idea in Miami with flat-panel cabinets, dark wood cabinets, a vessel sink, marble countertops, beige walls and a hinged shower door
Freestanding bathtub - large modern master gray tile and marble tile marble floor and gray floor freestanding bathtub idea in Miami with flat-panel cabinets, dark wood cabinets, a vessel sink, marble countertops, beige walls and a hinged shower door
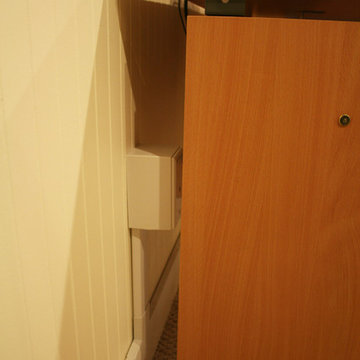
 DemNET Technologies
Cable raceway was mounted above basement-level baseboard when it was determined that the finished walls and ceiling were not accessible and the homeowner preferred that walls not be opened. This raceway feeds the network jack seen here (among others).
Project background: A whole-home re-wire. DemNET Technologies was brought in to remove and recycle old, outdated wiring, and re-wire this home with modern, high speed cable. DemNET also installed a structured wiring center and telecom rack, ran new wires to the outdoor service boxes, installed a HDTV antenna in the attic, and installed 7.1 surround sound in the family room, with a Zone 2 setup in the basement.
Photo: DemNET Technologies
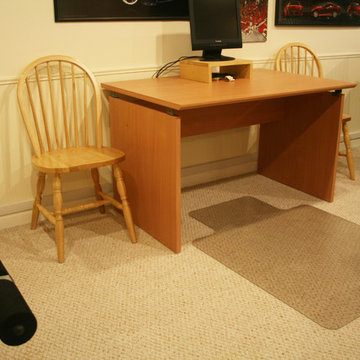 DemNET Technologies
Cable raceway was mounted above basement-level baseboard when it was determined that the finished walls and ceiling were not accessible and the homeowner preferred that walls not be opened. This raceway feeds multiple lower-level wall jacks with telephone, network, and television service.
Project background: A whole-home re-wire. DemNET Technologies was brought in to remove and recycle old, outdated wiring, and re-wire this home with modern, high speed cable. DemNET also installed a structured wiring center and telecom rack, ran new wires to the outdoor service boxes, installed a HDTV antenna in the attic, and installed 7.1 surround sound in the family room, with a Zone 2 setup in the basement.
Photo: DemNET Technologies

 MGM Builders
A bright white modern farmhouse with a farmers porch and an open concept layout inside.
Photo by Tessa Manning
Example of a mid-sized farmhouse white two-story vinyl gable roof design in Portland Maine with a shingle roof
Example of a mid-sized farmhouse white two-story vinyl gable roof design in Portland Maine with a shingle roof

Sponsored
Columbus, OH

Structural Remodeling
Franklin County's Heavy Timber Specialists | Best of Houzz 2020!

 Classic Constructors LP
Casey Dunn
Kitchen - contemporary concrete floor and gray floor kitchen idea in Austin with a double-bowl sink, flat-panel cabinets, black cabinets, gray backsplash, stainless steel appliances, an island and black countertops
Kitchen - contemporary concrete floor and gray floor kitchen idea in Austin with a double-bowl sink, flat-panel cabinets, black cabinets, gray backsplash, stainless steel appliances, an island and black countertops

 SUBU Design Architecture
Bathroom. Photography by Manolo Langis
Located at the intersection where Sunset Boulevard meets the Pacific Ocean, this iconic board formed concrete structure was neglected for years. SUBU Design Architecture was brought in to reimagine the space along with a team of professionals. Through a collective effort, this unique structure has been reorganize to fit a variety of lifestyles and commercial needs.

 Mountainwood Homes
Photo by: David Papazian Photography
Eat-in kitchen - rustic u-shaped gray floor eat-in kitchen idea in Portland with an undermount sink, flat-panel cabinets, medium tone wood cabinets, beige backsplash, an island and gray countertops
Eat-in kitchen - rustic u-shaped gray floor eat-in kitchen idea in Portland with an undermount sink, flat-panel cabinets, medium tone wood cabinets, beige backsplash, an island and gray countertops

 Creekside Construction
Inspiration for a 1960s l-shaped light wood floor kitchen remodel in Seattle with an undermount sink, flat-panel cabinets, dark wood cabinets, multicolored backsplash, stainless steel appliances, an island and white countertops

Sponsored
Columbus, OH

Hope Restoration & General Contracting
Columbus Design-Build, Kitchen & Bath Remodeling, Historic Renovations

 Valentini Kids Furniture Brooklyn NY
Modern Wall Unit Exential Y46 by Spar
Made in Italy
Exential by Spar is an italian modular wall unit line that could be an excellent design solution for any modern or contemporary styled living room. Consisting of individual pieces, it allows you to reveal the creativity and arrange the composition by yourself, organizing only those areas you want in the way you need it and prefer. The entertainment center provides an abundance of storage space, both hidden and exposed, to aid with organization of all your belongings. Large TV area allows to place a huge TV with all the media devices, turning the living room into a movie theater.
The Wall Unit Composition Exential Y46 is shown in the next colors/finishes:
Structure - Elm finish, White Matt lacquer;
Front - Elm finish, White Matt lacquer.
PLEASE NOTE: The Exential is a modular wall unit line offering a wide variety of units in different sizes. You can order this wall unit either as a complete composition, as shown in the main picture, or build your own composition according to your own dimensions and preferences. Please contact our office about details on the customization of this wall unit.
MATERIAL/CONSTRUCTION:
Structure: Made with particle board of wood, covered with E1 melamine finishes or high gloss lacquer
Drawers: Made with panels of wood particles in E1-coated finish PVC beech. Metal runners with fine race to fall
Glass: 4mm glass
The starting price is for the Exential Wall Unit Composition Y46 as shown in the main picture.
Dimensions:
Wall Unit Composition: W141.7" x D17.7" x H85"
Individual Components:
Horizontal Drawer Cabinet: W47.2" x D17.7" x H12.4"
Horizontal Door Cabinet: W59" x D17.7" x H12.4"
Vertical Door Cabinet (white): W17.7" x D15" x H47.2"
Vertical Door Cabinet (light elm): W11.8" x D15" x H47.2"
Medium Bookcase Unit: W11.8" x D13" x H60.6"
Small Bookcase Unit: W17.7" x D13" x H37"
Large Bookcase Unit: W17.7" x D13" x H72.5"

 Hey Nice Garden
This backyard hillside was transformed from dirt pile to lovely low-water garden with large steel panel sculptural structures to add interest and help with erosion control.

 Cantoni
When luxury high-rise development 1065 Midtown, wanted to showcase urban living at its best, they enlisted Cantoni design consultant Mercedes Williams to create one of the property’s latest designer models.
Read the full story here: http://cantoni.com/interior-design-services/projects/1065-midtown-the-ansley-residence/
Photo by Chris Nelms
67