
Search results for "Preferred structure" in Home Design Ideas


 J. PATRYCE DESIGN
The project was divided into three phases over the course of seven years. We were originally hired to re-design the master bath. Phase two was more significant; the garden and parlor levels of the house would be reconfigured to work more efficiently with their lifestyle. The kitchen would double in size and would include a back staircase leading to a cozy den/office and back garden for dining al fresco. The last, most recent phase would include an update to the guest room and a larger, more functional teenage suite. When you work with great clients, it is a pleasure to keep coming back! It speaks to the relationship part of our job, which is one of my favorites.
Photo by Christian Harder

 Cotner Building & Remodeling Company, LLC
Mid-sized transitional beige one-story stucco house exterior idea in Boise with a hip roof and a shingle roof
Find the right local pro for your project

 MDK Design Associates, Inc.
Sam Grey Photography
Small elegant multicolored tile powder room photo in Boston with a pedestal sink and multicolored walls
Small elegant multicolored tile powder room photo in Boston with a pedestal sink and multicolored walls

 Battle Associates, Architects
This project was a complete kitchen remodel of a 1980’s kitchen that maintained the current floor plan while redefining the relationship between the kitchen and family room. The cabinetry includes high glass cupboards to house special curios and allows for an easy, elegant transition into the contiguous family room. Surfaces such as the soap stone counter surrounding the farm sink and the wooden dining bar, were selected to accommodate the preferences of an active cook.

 TowneScapes
Design-Build patio and kitchenette, with stepped approach, stone bar, arched pergola and firecircle.
Example of a mid-sized classic backyard stamped concrete patio kitchen design in Cincinnati with a pergola
Example of a mid-sized classic backyard stamped concrete patio kitchen design in Cincinnati with a pergola



Sponsored
Columbus, OH

Structural Remodeling
Franklin County's Heavy Timber Specialists | Best of Houzz 2020!

 Natalie Howe Design
This new construction project in the Hill Country just South of Austin is clean, crisp and transitional. Project highlights include Hickory Chair custom furniture, a faux shagreen oval coffee table, gray linen swivel chairs, a Tibetan lamb lucite bench. The dining area features a playful, foil wallpaper with bicycle illustrations.
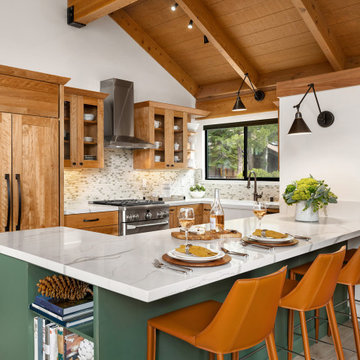
 Talie Jane Interiors & Construction
Full kitchen remodel. Main goal = open the space (removed overhead wooden structure). New configuration, cabinetry, countertops, backsplash, panel-ready appliances (GE Monogram), farmhouse sink, faucet, oil-rubbed bronze hardware, track and sconce lighting, paint, bar stools, accessories.



 Jules Duffy Designs
Family kitchen for busy parents and children to gather and share their day. A kitchen perfect for catching up with friends, baking cookies with grandkids, trying new recipes and recreating old favorites.

 Julie Bradshaw BRADSHAW DESIGNS LLC
One of our most popular award-winning kitchens with a dramatic vaulted ceiling exemplifies how simply white is simply stunning! Texture added with distressed white/gray beams that replace the previous heavy beam structure. The expansive island is almost 11' long! Perfect for family and friends to gather 'round! Check out the Before and After white kitchen photos! Enjoy! Photographer Jennifer Siu-Rivera

 Jason Wallace Photography
"Robertson's Retreat" cabin managed by Cabins in Broken Bow. Oklahoma. (2013) Jason Wallace Photography
Inspiration for a rustic red two-story wood exterior home remodel in Oklahoma City
Inspiration for a rustic red two-story wood exterior home remodel in Oklahoma City

Sponsored
Columbus, OH
Structural Remodeling
Franklin County's Heavy Timber Specialists | Best of Houzz 2020!

 Mary Kirk Menefee, Landscape Designer
A year later, the garden has grown in. Annuals serve to fill open spaces and give a pop of brightness. The view from above reveals the lush and private setting. Designed by Mary Kirk Menefee; installed and styled by Merrifield Garden Center.
Photo: Joshua Pritt

 David Rogers Homes
Example of a mid-sized classic black one-story stone exterior home design in Austin

 Round Top Home Builders
Inspiration for a mid-sized farmhouse open concept and galley dark wood floor and brown floor open concept kitchen remodel in Austin with white walls, a farmhouse sink, flat-panel cabinets, dark wood cabinets, marble countertops, beige backsplash, stone tile backsplash, stainless steel appliances and an island

 Ferrarini & Co. Kitchens & Interiors
In the 21st century bathroom, the shower is a core function. This shower is designed specifically around the client's showering preferences and the home's dynamic structure. Small yet comfortable. The stainless glass window adds charm and privacy. The bench makes the shower comfortable while leaving enough room to comfortably shower.
Photography: Kim Sokoloff

Sponsored
Columbus, OH

Hope Restoration & General Contracting
Columbus Design-Build, Kitchen & Bath Remodeling, Historic Renovations

 Tirzah Fjellman
Steven Kennedy
Inspiration for a contemporary open concept medium tone wood floor and brown floor living room remodel in Seattle with white walls
Inspiration for a contemporary open concept medium tone wood floor and brown floor living room remodel in Seattle with white walls

 B.L. Rieke Custom Home Builders
This comfortable, yet gorgeous, family home combines top quality building and technological features with all of the elements a growing family needs. Between the plentiful, made-for-them custom features, and a spacious, open floorplan, this family can relax and enjoy living in their beautiful dream home for years to come.
Photos by Thompson Photography

 Gabriela Yariv Landscape Design
Jennifer Cheung
Example of a large french country backyard patio design in Los Angeles
Example of a large french country backyard patio design in Los Angeles
69