
Search results for "Premium experience" in Home Design Ideas
 Signature Wallpaper Solutions
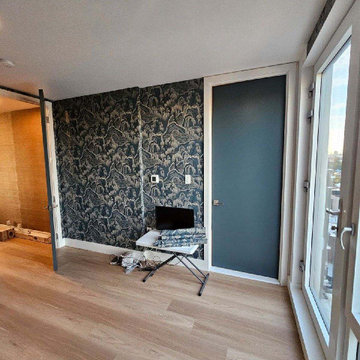
Elevate your Hill Country retreat with custom wallpaper installation from Boerne’s most trusted wallcovering artisans. We specialize in creating breathtaking bedroom designs that blend Texas heritage with modern sophistication.
Premium Bedroom Wallpaper Services
✔ Humidity-Controlled Materials – perfect for Hill Country weather
✔ Rustic Luxe Designs – barnwood, leather & wrought iron looks
✔ Historic Home Expertise – gentle on limestone walls
✔ Peel-and-Stick Heritage Patterns – ideal for weekend homes
✔ Custom Texas-Themed Murals – bluebonnets, oak trees & river scenes
Why Boerne Homeowners Choose Us
✅ Generations of Hill Country Experience
✅ Precision German Craftsmanship (honoring Boerne’s heritage)
✅ White-Glove Installation – no mess in your ranch home
✅ 1-Day Makeovers – ready for your next gathering
✅ Free Design Consultations at the Dienger Trading Co.
Signature Boerne Styles
• German-inspired Bavarian patterns
• Hill Country wildflower designs
• Rustic cigar-box leather textures
• Custom winery-themed wallcoverings
Serving All of Boerne – From the Historic District to Fair Oaks Ranch
 Envision Web
Stuart Wade, Envision Virtual Tours
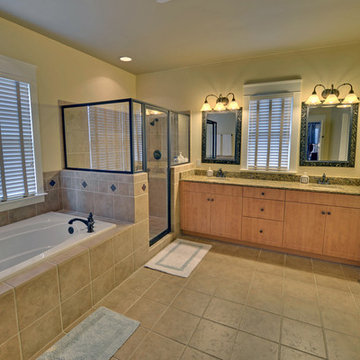
Envision Virtual Tours and Professional Photographers provide the high quality media neccessary for premium marketing of homes.
Nestled in the foothills of the Northeast Georgia Mountains, there is a lot to offer visitors looking for a small historic town with plenty of charm. Cornelia is one of the stops along the U.S. 441 Heritage Highway. Visitors to downtown can shop, eat and enjoy the historic and scenic attractions. Fenders Diner is a retro and fun dining experience. Overlooking Cornelia is the 54-foot Chenocetah Tower built in the 1930s by the WPA and used until 1971 for fire observation on a seasonal basis. The Tower and its surroundings, including one of the largest stands of Rhododendron minor in the nation and Russell Lake Recreation Area are now part of the Chattahoochee National Forest. The centerpiece of downtown is definitely the Big Red Apple monument, adjacent to the historic Railroad Depot. Elvis fans will love the Loudermilk Boarding House & Everything Elvis Museum.

Find the right local pro for your project
 Make A Dream Home
Presenting "Winnetka's Dream Bathroom Renovations by Make a Dream Home", an enchanting collection of our transformative work in bathroom remodeling nestled in the heart of Winnetka, IL. Our design artisans have harmoniously blended modern sensibilities with the quintessential charm of Winnetka, resulting in spaces that reflect the diverse tastes and lifestyles of the homeowners.
This album transports you into serene, personalized havens adorned with innovative technologies, eco-conscious elements, and a touch of luxury that offers a spa-like experience right at home. Our unwavering attention to detail and commitment to exceptional quality, paired with imaginative space utilization and improved efficiency, highlights the sophistication and practicality of each remodeled bathroom.
From the simplicity of modern minimalism to the warm allure of rustic elegance, our designs breathe life into varied visions, ensuring each remodeled bathroom reflects the individual homeowner's unique style. Furthermore, our dedication to accessibility, durability, and easy maintenance, makes these dream bathrooms a genuine embodiment of our craft.
In "Winnetka's Dream Bathroom Renovations by Make a Dream Home", step into the world of extraordinary transformations where aesthetic meets functionality and comfort. Discover a showcase of our premier work that testifies our expertise and passion in turning every house into a dream home. Enjoy your journey through our masterpiece collection!
 Schumacher Homes
Inspired by our popular Windsor plan, the Windsor II floor plan by Schumacher Homes delivers a modern, open-concept layout crafted for luxury, comfort, and practical family living. The main level seamlessly connects the custom kitchen, dining area, and family room, anchored by architectural exposed beamed ceilings that bring character and timeless craftsmanship to the core of the home.
Convenience meets luxury in the first-floor owner’s retreat, complete with two spacious walk-in closets and a resort-style spa bath featuring a freestanding tub, custom tile shower, and a built-in home sauna. On the second level, a dedicated media room with stepped-floor seating provides an immersive, theater-style experience for movie nights and entertaining family and friends.
From smart storage solutions to premium architectural design, the Windsor II by Schumacher Homes offers the perfect balance of custom builder quality and everyday functionality.
 Michael Nash Design, Build & Homes
 This 1975 split-level home in a wooded area of Reston, Virginia, is home to a growing family of six. Needless to say, space was at a premium and they needed more of it. So they turned to Michael Nash Design, Build & Homes to create a second-story expansion.
With limited ability to expand the footprint of the home due to lot restrictions, the design team created a 25’ x 35’ master suite addition to be placed over the existing first floor. The space would be located above the living room, dining room and kitchen, creating a private and secluded oasis for mom and dad. The children would have the home’s three middle level bedrooms and a bath of their own.
A New Master Suite
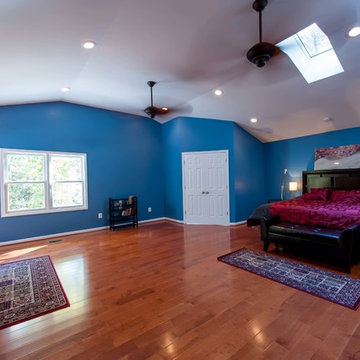
A new custom wooden staircase leads the homeowner to the doorstep of what she now calls her “heavenly space.” It’s a large master bedroom complete with a seating area, vaulted ceiling and skylights, and a beautiful Bordeaux-finish maple wood floor. Bright color paint was selected for the walls to complement the wood flooring and bedroom furniture.
The new 11’x12’ master bathroom offers a spa-like experience. The new bath touts a large shower stall with a built-in bench and storage niches covered with flagstone tiles; a soaking whirlpool tub; and a long double vanity with granite top and fancy fixtures.
Exterior Ties It Together
Like any large addition, this one required exterior renovation to make the addition look like the rest of the home. New vinyl siding and architectural shingles replaced the old cedar siding and run down shingles on the original structure.
A new front porch with half-stone columns and pillars maintains the home’s cottage look. A new double car garage replaces the original carport. Both are a big part of the home’s new front elevation which greatly improves its curbside appeal.
The end result of this project offers everyone in the family a place of their own. The children have new bedrooms and the parents have their sanctuary in their new master suite.
 Distinctive Domain

"About this Home: Discover the epitome of luxury living in this custom-built masterpiece by the esteemed Carrington Homes. Nestled within the prestigious Holliday Farms Golf Course Community, this residence seamlessly blends premium quality, superior craftsmanship, and modern design. From the backlit island top adorning the expansive kitchen to the adventure room with a climbing wall in the lower level, every detail exudes opulence. Floor-to-ceiling windows offer panoramic views of the golf course, while the whole-house automation system enhances convenience. With a wine room, golf simulator, and outdoor kitchen, this home is a sanctuary of sophistication.
Distinctive Domain is a member of the Certified Luxury Builders Network.
Certified Luxury Builders is a network of leading custom home builders and luxury home and condo remodelers who create 5-Star experiences for luxury home and condo owners from New York to Los Angeles and Boston to Naples.
As a Certified Luxury Builder, Distinctive Domain is proud to feature photos of select projects from our members around the country to inspire you with design ideas. Please feel free to contact the specific Certified Luxury Builder with any questions or inquiries you may have about their projects. Please visit www.CLBNetwork.com for a directory of CLB members featured on Houzz and their contact information."
 KMC REMODELING LLC
 Luxury Master Bathroom Remodel
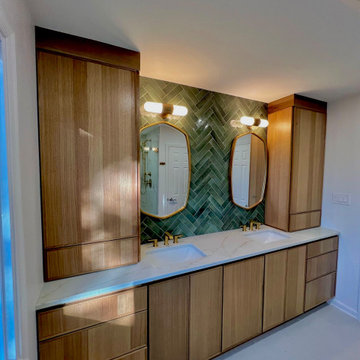
This stunning master bathroom combines modern luxury with timeless elegance. The custom double vanity features warm natural wood cabinetry, sleek quartz countertops, and designer gold fixtures that create a sophisticated and inviting atmosphere. A striking green herringbone tile accent wall adds depth and character, beautifully complementing the custom mirrors and lighting.
The spacious walk-in shower showcases large-format marble-look porcelain tile, a built-in recessed niche, frameless glass enclosure, and premium brushed gold shower system. The seamless design, clean lines, and high-end finishes provide a spa-like experience while maximizing both beauty and functionality.
✨ Custom Wood Vanity Cabinets
✨ Quartz Countertops
✨ Designer Gold Fixtures & Hardware
✨ Frameless Glass Shower Enclosure
✨ Marble-Look Porcelain Tile Surround
✨ Built-In Shower Niche & Bench
✨ Double Sink Vanity
✨ Modern Lighting & Mirrors
Crafted with precision, quality, and attention to detail by KMC Remodeling.
Licensed & Insured • Maryland • Washington, DC
? 202-766-5024
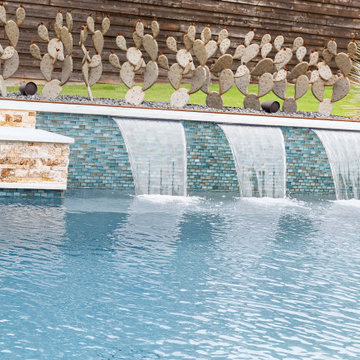
 Texas Outdoor Oasis
his stunning Dallas backyard transformation blends modern design with resort-style amenities to create the ultimate outdoor living experience. The custom geometric pool features a raised infinity-edge spa, elegant sheer descent waterfalls, and a spacious tanning ledge with in-pool loungers for the perfect place to relax and unwind.
Surrounded by premium ivory pavers and complemented by natural stone accents, the pool seamlessly connects to a spacious covered patio and fully equipped outdoor kitchen, creating an ideal setting for entertaining family and friends. Thoughtfully designed lighting highlights the water features and architectural details, transforming the space into a breathtaking evening retreat.
From casual afternoons by the pool to unforgettable nights of outdoor entertaining, this Dallas outdoor living project delivers luxury, comfort, and timeless style while bringing resort-inspired living home.
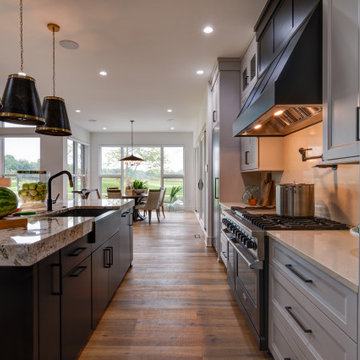
 Ziman Development Inc
"About this Home: Discover the epitome of luxury living in this custom-built masterpiece by the esteemed Carrington Homes. Nestled within the prestigious Holliday Farms Golf Course Community, this residence seamlessly blends premium quality, superior craftsmanship, and modern design. From the backlit island top adorning the expansive kitchen to the adventure room with a climbing wall in the lower level, every detail exudes opulence. Floor-to-ceiling windows offer panoramic views of the golf course, while the whole-house automation system enhances convenience. With a wine room, golf simulator, and outdoor kitchen, this home is a sanctuary of sophistication.
Ziman Development is a member of the Certified Luxury Builders Network.
Certified Luxury Builders is a network of leading custom home builders and luxury home and condo remodelers who create 5-Star experiences for luxury home and condo owners from New York to Los Angeles and Boston to Naples.
As a Certified Luxury Builder, Ziman Development is proud to feature photos of select projects from our members around the country to inspire you with design ideas. Please feel free to contact the specific Certified Luxury Builder with any questions or inquiries you may have about their projects. Please visit www.CLBNetwork.com for a directory of CLB members featured on Houzz and their contact information."
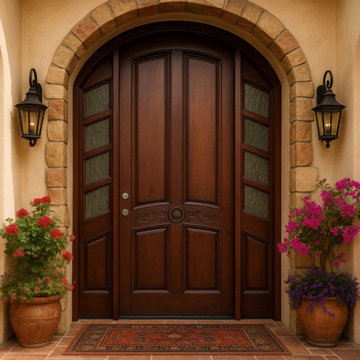
 CROWNCUSTOMDOORS
Make a statement with a custom-crafted Arch Entry Door that reflects your unique style and enhances the beauty of your home. This stunning door features a graceful arched design, meticulously constructed from premium-grade wood. The detailed double panels add a touch of classic elegance, while the sidelights create a bright and inviting entrance.
As a custom door maker, we can tailor this design to your specific needs:
Wood Selection: Choose from a variety of wood species, including mahogany, oak, cherry, and more.
Finish Options: Select the perfect stain or paint color to complement your home’s exterior.
Hardware: Customize the door with your choice of handles, locks, and other hardware.
Sidelight Options: Customize sidelight sizes and glass options.
Experience the difference of a handcrafted door that combines beauty, quality, and personalized design.
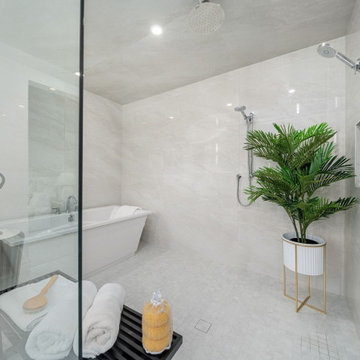
 Cornerstone Homes
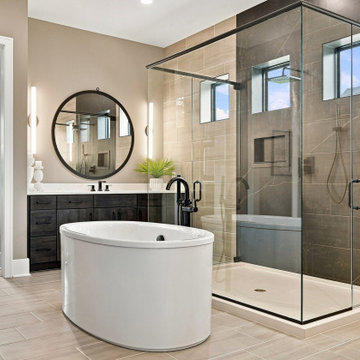
Designed to create a true spa experience, this luxurious wet room combines a freestanding soaker tub and oversized walk-in shower within one seamless, open-concept space. Wrapped in large-format porcelain tile and enclosed with frameless glass, the room offers a clean, elegant aesthetic while maximizing natural light and openness. Premium fixtures, dual shower heads, and a curbless shower floor provide the perfect balance of comfort, functionality, and timeless design.
 Schumacher Homes
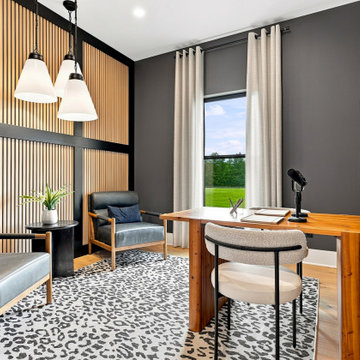
Inspired by our popular Windsor plan, the Windsor II floor plan by Schumacher Homes delivers a modern, open-concept layout crafted for luxury, comfort, and practical family living. The main level seamlessly connects the custom kitchen, dining area, and family room, anchored by architectural exposed beamed ceilings that bring character and timeless craftsmanship to the core of the home.
Convenience meets luxury in the first-floor owner’s retreat, complete with two spacious walk-in closets and a resort-style spa bath featuring a freestanding tub, custom tile shower, and a built-in home sauna. On the second level, a dedicated media room with stepped-floor seating provides an immersive, theater-style experience for movie nights and entertaining family and friends.
From smart storage solutions to premium architectural design, the Windsor II by Schumacher Homes offers the perfect balance of custom builder quality and everyday functionality.
 Rivolty
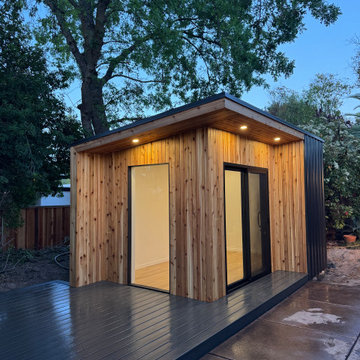
For this project, our client Randy came to us looking for a better way to work from home. Like many homeowners, they found it difficult to stay focused without a dedicated space separated from the main house.
After walking the backyard together and discussing how they planned to use the space day-to-day, we designed a Monterey office that would feel both functional and comfortable - not just a place to work, but somewhere they would actually enjoy spending time.
The structure was built on-site, allowing us to carefully position it within the yard and make small adjustments along the way to achieve the right proportions and layout. This approach helped the office feel naturally integrated rather than added on.
We focused on bringing in as much natural light as possible, using large glass openings to create a bright, open interior. At the same time, the design maintains a sense of privacy, giving the client a quiet environment to focus throughout the day.
Now, just a few steps from the house, the client has a dedicated workspace that fits seamlessly into their daily routine and significantly improves their work-from-home experience.
 Talon Construction Inc.
A design build bathroom in Rockville
A stunning blend of modern luxury, designed functionality, and Victorian charm
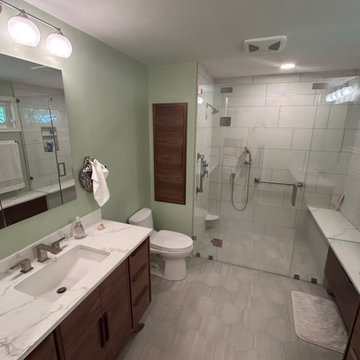
This recent design build bathroom in Rockville, MD by Talon Construction is a stunning blend of modern luxury, thoughtful functionality, and Victorian charm:
Custom Shower Enclosure with Wet & Dry Bench
Curbless walk-in shower design expands the sense of space and accessibility, bringing in sleek minimalism and easy transition
Inside, wet and dry bench seating each built with matching quartz provides dual functionality. A wet seat under the shower spray and a separate dry zone for relaxation or shaving
Enclosed in a bespoke frameless glass door, accented with premium brushed-nickel hardware, achieving a clean, spa-like atmosphere.
Twin Custom Wood Victorian‑Style Vanities
Two custom-stained, Victorian-style vanities flank the room—crafted in rich wood tones with decorative legs, and marble-look quartz countertops, echoing Talon’s signature high-end cabinetry.
Each vanity is topped with non-framed mirrors offering both statement flair and practical ambiance .
Additional Design Highlights
Built-in storage cubbies finished in the same wood as the vanities, add seamless function and aesthetic continuity. A hallmark seen in Talon’s Gaithersburg remodel.
Fully tiled walls, shower floor, and niches with large-format ceramic tiles and accent inlays providing elegant durability and a boutique flair.
Carefully chosen brushed nickel fixtures along with recessed lighting and wall mounted vanity lights. Provides a bright, inviting space with layers of sophistication.
A design build bathroom in Rockville
Seamless design‑build approach: Talon handled 3D design planning, material selections, permit acquisition, demolition, plumbing, electrical, and final installation under one roof
High craftsmanship standards: licensed and BBB‑A+ rated with two decades of experience across Frederick, Montgomery, and Howard Counties
Why It Stands Out
Elevated luxury meets practical function wet/dry benches, custom storage, mood lighting the kind of refined touches Talon brings to every project.
Cohesive aesthetic with Victorian vanities anchoring vintage charm, the glass enclosure and clean finishes keep it fresh and contemporary.
Client-approved quality backed by glowing local feedback—“top-notch,” “easy reveal,” and “no surprises” from homeowners and even Reddit users in Frederick .
This remodel is the perfect example of Talon’s ability to blend timeless design and functionality in a streamlined process. The result: a Victorian-inspired, spa-like bathroom sanctuary tailored to modern living in Rockville.
 User
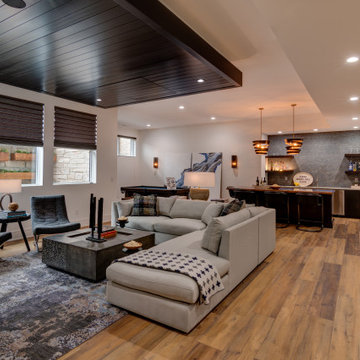
User"About this Home: Discover the epitome of luxury living in this custom-built masterpiece by the esteemed Carrington Homes. Nestled within the prestigious Holliday Farms Golf Course Community, this residence seamlessly blends premium quality, superior craftsmanship, and modern design. From the backlit island top adorning the expansive kitchen to the adventure room with a climbing wall in the lower level, every detail exudes opulence. Floor-to-ceiling windows offer panoramic views of the golf course, while the whole-house automation system enhances convenience. With a wine room, golf simulator, and outdoor kitchen, this home is a sanctuary of sophistication.
MMD Construction is a member of the Certified Luxury Builders Network.
Certified Luxury Builders is a network of leading custom home builders and luxury home and condo remodelers who create 5-Star experiences for luxury home and condo owners from New York to Los Angeles and Boston to Naples.
As a Certified Luxury Builder, MMD Construction is proud to feature photos of select projects from our members around the country to inspire you with design ideas. Please feel free to contact the specific Certified Luxury Builder with any questions or inquiries you may have about their projects. Please visit www.CLBNetwork.com for a directory of CLB members featured on Houzz and their contact information."
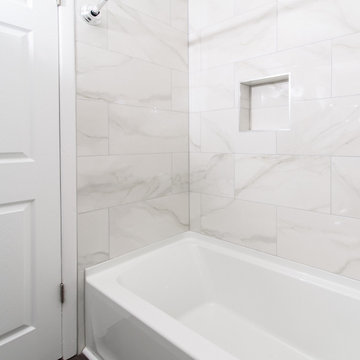 Make A Dream Home
Presenting "Winnetka's Dream Bathroom Renovations by Make a Dream Home", an enchanting collection of our transformative work in bathroom remodeling nestled in the heart of Winnetka, IL. Our design artisans have harmoniously blended modern sensibilities with the quintessential charm of Winnetka, resulting in spaces that reflect the diverse tastes and lifestyles of the homeowners.
This album transports you into serene, personalized havens adorned with innovative technologies, eco-conscious elements, and a touch of luxury that offers a spa-like experience right at home. Our unwavering attention to detail and commitment to exceptional quality, paired with imaginative space utilization and improved efficiency, highlights the sophistication and practicality of each remodeled bathroom.
From the simplicity of modern minimalism to the warm allure of rustic elegance, our designs breathe life into varied visions, ensuring each remodeled bathroom reflects the individual homeowner's unique style. Furthermore, our dedication to accessibility, durability, and easy maintenance, makes these dream bathrooms a genuine embodiment of our craft.
In "Winnetka's Dream Bathroom Renovations by Make a Dream Home", step into the world of extraordinary transformations where aesthetic meets functionality and comfort. Discover a showcase of our premier work that testifies our expertise and passion in turning every house into a dream home. Enjoy your journey through our masterpiece collection!
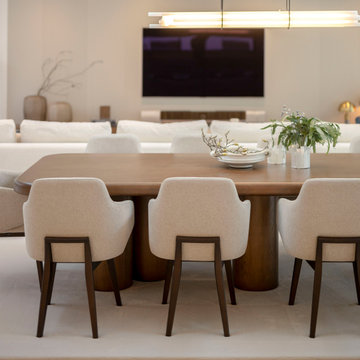
 Stylish Club
Finally, in this living room, the His Modular Sofa has been placed in neutral colours – a sofa designed down to the last detail for your comfort and relaxation. The straight lines illustrate a versatile and modern piece, living up to the concept of the entire villa, carefully crafted to provide the best possible experience.
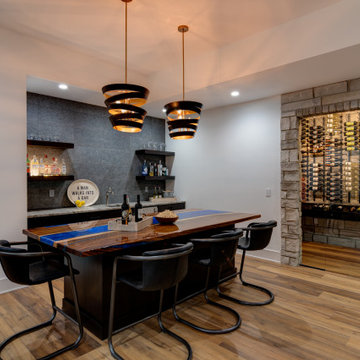 Ziman Development Inc
"About this Home: Discover the epitome of luxury living in this custom-built masterpiece by the esteemed Carrington Homes. Nestled within the prestigious Holliday Farms Golf Course Community, this residence seamlessly blends premium quality, superior craftsmanship, and modern design. From the backlit island top adorning the expansive kitchen to the adventure room with a climbing wall in the lower level, every detail exudes opulence. Floor-to-ceiling windows offer panoramic views of the golf course, while the whole-house automation system enhances convenience. With a wine room, golf simulator, and outdoor kitchen, this home is a sanctuary of sophistication.
Ziman Development is a member of the Certified Luxury Builders Network.
Certified Luxury Builders is a network of leading custom home builders and luxury home and condo remodelers who create 5-Star experiences for luxury home and condo owners from New York to Los Angeles and Boston to Naples.
As a Certified Luxury Builder, Ziman Development is proud to feature photos of select projects from our members around the country to inspire you with design ideas. Please feel free to contact the specific Certified Luxury Builder with any questions or inquiries you may have about their projects. Please visit www.CLBNetwork.com for a directory of CLB members featured on Houzz and their contact information."
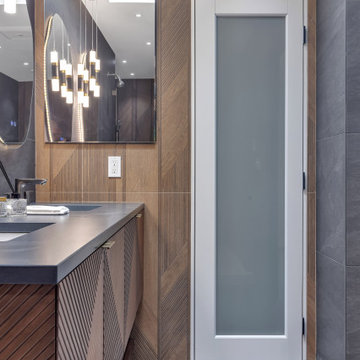
 Casa Utopia Builders
Modern Bathroom Remodels | Saratoga, CA | Casa Utopia Builders
This project showcases three unique and modern bathroom remodels completed by Casa Utopia Builders in Saratoga, California. Each space was designed to blend luxury, functionality, and personalized style—featuring custom vanities, premium tilework, and sleek, matte black fixtures.
From floating wood vanities with geometric detail to sculptural freestanding tubs and illuminated mirrors, every detail was thoughtfully curated to create a spa-like experience. Modern lighting, smart toilets, rainfall showers, and high-end finishes come together to elevate daily living.
These bathrooms highlight our ability to transform both compact layouts and larger en suites into bold, sophisticated retreats. The cohesive design throughout each space emphasizes warm textures, natural materials, and contemporary elements, while offering distinct character in every room.
Project Location: Saratoga, California
Services Provided: Bathroom Design, Bathroom Remodeling, Tile Installation, Lighting, Custom Vanities, Plumbing Fixtures
43