
Search results for "Premium experience" in Home Design Ideas
 KMC REMODELING LLC
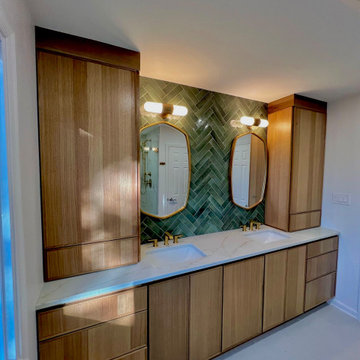
 Luxury Master Bathroom Remodel
This stunning master bathroom combines modern luxury with timeless elegance. The custom double vanity features warm natural wood cabinetry, sleek quartz countertops, and designer gold fixtures that create a sophisticated and inviting atmosphere. A striking green herringbone tile accent wall adds depth and character, beautifully complementing the custom mirrors and lighting.
The spacious walk-in shower showcases large-format marble-look porcelain tile, a built-in recessed niche, frameless glass enclosure, and premium brushed gold shower system. The seamless design, clean lines, and high-end finishes provide a spa-like experience while maximizing both beauty and functionality.
✨ Custom Wood Vanity Cabinets
✨ Quartz Countertops
✨ Designer Gold Fixtures & Hardware
✨ Frameless Glass Shower Enclosure
✨ Marble-Look Porcelain Tile Surround
✨ Built-In Shower Niche & Bench
✨ Double Sink Vanity
✨ Modern Lighting & Mirrors
Crafted with precision, quality, and attention to detail by KMC Remodeling.
Licensed & Insured • Maryland • Washington, DC
? 202-766-5024
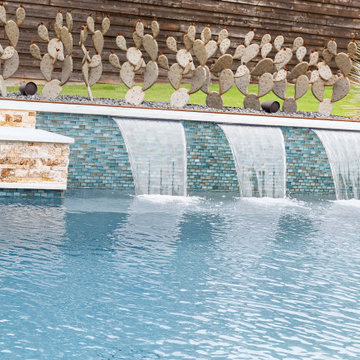
 Texas Outdoor Oasis
his stunning Dallas backyard transformation blends modern design with resort-style amenities to create the ultimate outdoor living experience. The custom geometric pool features a raised infinity-edge spa, elegant sheer descent waterfalls, and a spacious tanning ledge with in-pool loungers for the perfect place to relax and unwind.
Surrounded by premium ivory pavers and complemented by natural stone accents, the pool seamlessly connects to a spacious covered patio and fully equipped outdoor kitchen, creating an ideal setting for entertaining family and friends. Thoughtfully designed lighting highlights the water features and architectural details, transforming the space into a breathtaking evening retreat.
From casual afternoons by the pool to unforgettable nights of outdoor entertaining, this Dallas outdoor living project delivers luxury, comfort, and timeless style while bringing resort-inspired living home.
 Godfrey Design-Build, LLC
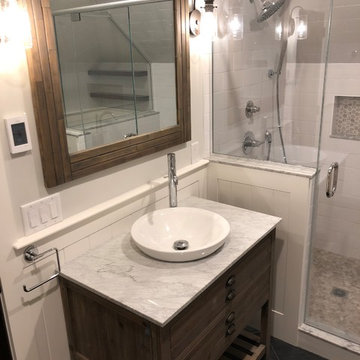
This master bathroom oasis, designed and constructed by Godfrey Design-Build, perfectly balances modern crispness with rich, rustic textures. Nestled under a vaulted ceiling line, the vanity area maximizes a compact footprint to deliver a high-end, spa-like experience.
Key Design Features
Vessel Sink & Marble Vanity: A clean, white ceramic vessel sink sits elegantly atop a premium white-and-gray veined marble countertop, paired with a sleek, minimalist high-arc chrome faucet.
Custom Reclaimed Wood Elements: A striking, wide-plank wood framed mirror echoes the warm, rustic tones of the custom vanity cabinet below, grounding the bright space with natural texture.
Classic Beadboard & Subway Tile: Crisp white vertical beadboard wainscoting wraps the lower half of the walls, meeting a beautifully tiled shower enclosure lined with timeless white subway tile.
Industrial Chic Lighting: Matte black gooseneck sconces with clear glass shades flank the large mirror, casting warm, targeted illumination while adding a subtle farmhouse or industrial edge.
Find the right local pro for your project
 Signature Wallpaper Solutions
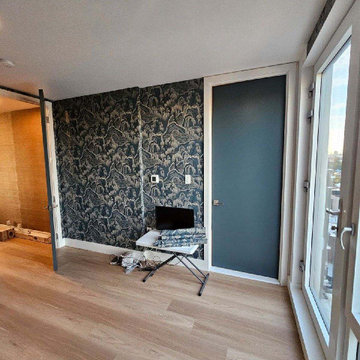
Elevate your Hill Country retreat with custom wallpaper installation from Boerne’s most trusted wallcovering artisans. We specialize in creating breathtaking bedroom designs that blend Texas heritage with modern sophistication.
Premium Bedroom Wallpaper Services
✔ Humidity-Controlled Materials – perfect for Hill Country weather
✔ Rustic Luxe Designs – barnwood, leather & wrought iron looks
✔ Historic Home Expertise – gentle on limestone walls
✔ Peel-and-Stick Heritage Patterns – ideal for weekend homes
✔ Custom Texas-Themed Murals – bluebonnets, oak trees & river scenes
Why Boerne Homeowners Choose Us
✅ Generations of Hill Country Experience
✅ Precision German Craftsmanship (honoring Boerne’s heritage)
✅ White-Glove Installation – no mess in your ranch home
✅ 1-Day Makeovers – ready for your next gathering
✅ Free Design Consultations at the Dienger Trading Co.
Signature Boerne Styles
• German-inspired Bavarian patterns
• Hill Country wildflower designs
• Rustic cigar-box leather textures
• Custom winery-themed wallcoverings
Serving All of Boerne – From the Historic District to Fair Oaks Ranch
 Michael Nash Design, Build & Homes
 This 1975 split-level home in a wooded area of Reston, Virginia, is home to a growing family of six. Needless to say, space was at a premium and they needed more of it. So they turned to Michael Nash Design, Build & Homes to create a second-story expansion.
With limited ability to expand the footprint of the home due to lot restrictions, the design team created a 25’ x 35’ master suite addition to be placed over the existing first floor. The space would be located above the living room, dining room and kitchen, creating a private and secluded oasis for mom and dad. The children would have the home’s three middle level bedrooms and a bath of their own.
A New Master Suite
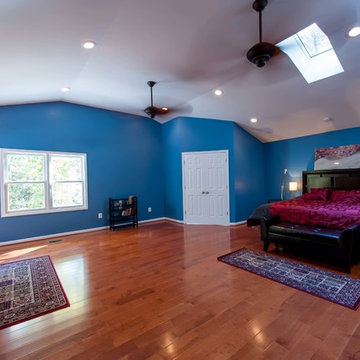
A new custom wooden staircase leads the homeowner to the doorstep of what she now calls her “heavenly space.” It’s a large master bedroom complete with a seating area, vaulted ceiling and skylights, and a beautiful Bordeaux-finish maple wood floor. Bright color paint was selected for the walls to complement the wood flooring and bedroom furniture.
The new 11’x12’ master bathroom offers a spa-like experience. The new bath touts a large shower stall with a built-in bench and storage niches covered with flagstone tiles; a soaking whirlpool tub; and a long double vanity with granite top and fancy fixtures.
Exterior Ties It Together
Like any large addition, this one required exterior renovation to make the addition look like the rest of the home. New vinyl siding and architectural shingles replaced the old cedar siding and run down shingles on the original structure.
A new front porch with half-stone columns and pillars maintains the home’s cottage look. A new double car garage replaces the original carport. Both are a big part of the home’s new front elevation which greatly improves its curbside appeal.
The end result of this project offers everyone in the family a place of their own. The children have new bedrooms and the parents have their sanctuary in their new master suite.
 Ocean Remodel
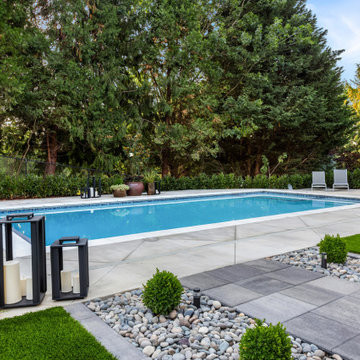
Introducing the "Luxe Outdoor Living Oasis," a high-end residential project that seamlessly blends modern architecture with functional outdoor spaces. This comprehensive project features a new deck, a robust concrete cover, expertly curated landscaping, and a luxurious pool, all designed to offer an unparalleled outdoor living experience.
Project Highlights:
Modern Pool Design: Central to the oasis is a sleek, rectangular pool, perfect for relaxation and entertainment, surrounded by minimalist decking that emphasizes clean lines and open spaces.
Custom Concrete Decking and Cover: We've constructed a durable concrete decking complemented by a contemporary concrete cover that provides ample shade, integrating effortlessly with the modern aesthetic of the house.
Sophisticated Landscaping: The property boasts precision-designed landscaping that includes geometric planting areas, structured green spaces, and strategic lighting to enhance the outdoor ambiance after dark.
Integrated Outdoor Entertainment: A standout feature is the outdoor entertainment system with a large, centrally mounted television that ensures this space is ideal for hosting gatherings or enjoying quiet family evenings.
High-End Outdoor Furnishings: The area is outfitted with premium outdoor furniture that offers both comfort and style, making it an inviting place to relax and enjoy the outdoors.
The "Luxe Outdoor Living Oasis" is designed to be more than just a backyard; it's a meticulously crafted retreat that offers luxury, comfort, and functionality, providing an ideal setting for both lively social gatherings and serene personal relaxation.
 Cutting Edge Systems Corp.
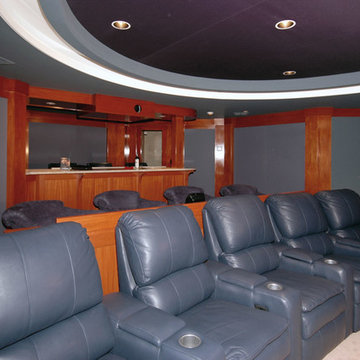
For their guests, it was about the ultimate theater experience: reclining in the most comfortable premium leather seats to catch the latest release, listening to top-of-the-line audio and viewing visual bliss. And for others, it meant total comfort: curling up in one of the plush upholstered rockers in the back row to melt into their favorite classic romantic comedy.
 TV Lift Cabinet by Cabinet Tronix
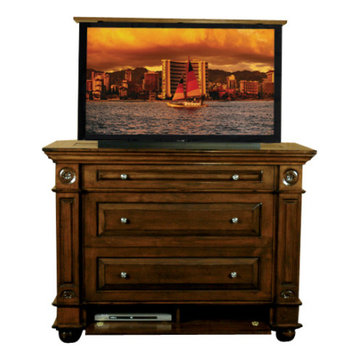
Andaluz dresser TV lift furniture cabinet is by "Best of Houzz 2014" for service, Cabinet Tronix. This Designer grade made to order TV lift cabinet's dimensions will be based on your TV size and other technology component needs. This retractable TV lift furniture shows a component section bottom door open so you can see where your components go. You can select from over 120 of our TV lift cabinet designs and let us know if you would like them set up for the foot of the bed, against a wall/window or center of the room configurations. You can also opt to include our optional 360 TV lift swivel system.
With 12 years-experience specializing TV lift cabinet furniture, Cabinet Tronix US made designer grade furniture is perfectly married with premium US made TV lift system.
This custom Andaluz Dresser TV lift cabinet furniture comes in 16 amazing designer finishes. Custom finishing, configuration and sizing available.
All designs are finished on all 4 sides with the exact same wood type and finish. All Cabinet Tronix TV lift cabinet models come with HDMI cables, Digital display universal remote, built in Infrared repeater system, TV mount, wire web wrap, component section and power bar.
All our Furniture systems come with a 5 year warranty. http://www.cabinet-tronix.com/other.html
California, New York, Texas, Florida, North Carolina, Maryland, Manhattan, Michigan, Virginia, Chicago, Boston, San Diego, Orange County
Phone: 619-422-2784
 JPM Construction
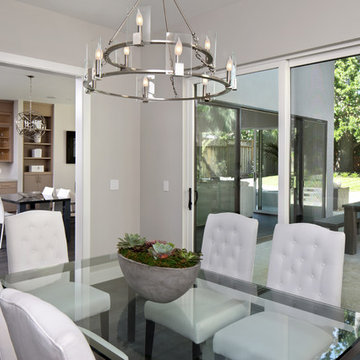
JPM Construction offers complete support for designing, building, and renovating homes in Atherton, Menlo Park, Portola Valley, and surrounding mid-peninsula areas. With a focus on high-quality craftsmanship and professionalism, our clients can expect premium end-to-end service.
The promise of JPM is unparalleled quality both on-site and off, where we value communication and attention to detail at every step. Onsite, we work closely with our own tradesmen, subcontractors, and other vendors to bring the highest standards to construction quality and job site safety. Off site, our management team is always ready to communicate with you about your project. The result is a beautiful, lasting home and seamless experience for you.
 DENALI BUILDERS & Design
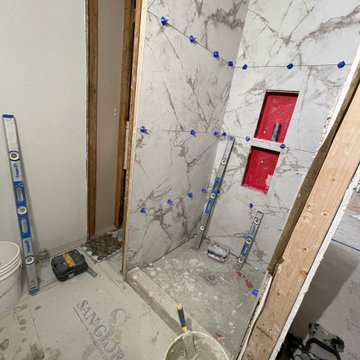
Transform your daily routine into a spa-like experience with a luxury bathroom remodel tailored to your unique style. Our recent projects showcase a stunning blend of modern boho-chic and contemporary elegance, featuring hand-carved wood double vanities and serene freestanding soaking tubs. We specialize in high-end finishes, from matte black fixtures and sleek glass shower partitions to exquisite marble-patterned wall tiles and natural river stone shower floors. Whether you dream of a bold accent wall with geometric glass tiles or a custom walk-in shower with built-in stone seating, our expert craftsmanship ensures a flawless finish. As a dedicated home remodeling contractor, we take pride in using premium materials to create beautiful, functional spaces that increase your home's value. Let us bring our artistic vision and attention to detail to your next master suite renovation.
 NewAge Products
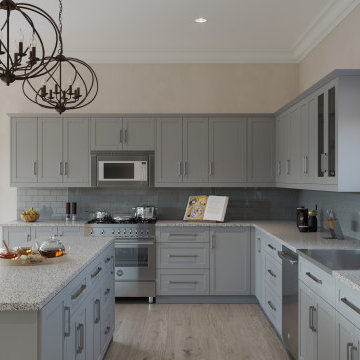
Make your dream kitchen a reality
Modular kitchens, premium components, and endless possibilities. Experience a better way to build the kitchen you’ll love.
 Casa Utopia Builders
Modern Bathroom Remodels | Saratoga, CA | Casa Utopia Builders
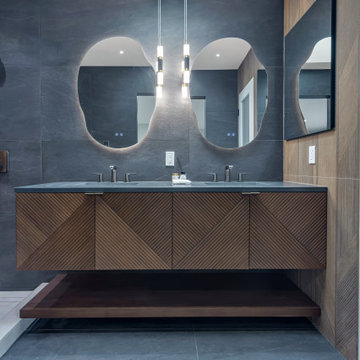
This project showcases three unique and modern bathroom remodels completed by Casa Utopia Builders in Saratoga, California. Each space was designed to blend luxury, functionality, and personalized style—featuring custom vanities, premium tilework, and sleek, matte black fixtures.
From floating wood vanities with geometric detail to sculptural freestanding tubs and illuminated mirrors, every detail was thoughtfully curated to create a spa-like experience. Modern lighting, smart toilets, rainfall showers, and high-end finishes come together to elevate daily living.
These bathrooms highlight our ability to transform both compact layouts and larger en suites into bold, sophisticated retreats. The cohesive design throughout each space emphasizes warm textures, natural materials, and contemporary elements, while offering distinct character in every room.
Project Location: Saratoga, California
Services Provided: Bathroom Design, Bathroom Remodeling, Tile Installation, Lighting, Custom Vanities, Plumbing Fixtures
 Kudos Interior Design

Step into the epitome of modern elegance with our fine black oak luxury kitchen design, where sophistication meets functionality in every detail. Crafted with meticulous attention to detail, this kitchen exudes a sense of opulence and refinement while maintaining a sleek, contemporary aesthetic.
The centerpiece of this luxurious kitchen is the exquisite black oak cabinetry, meticulously crafted to perfection. The rich, deep tones of the black oak exude warmth and sophistication, creating a captivating focal point that instantly commands attention. Each cabinet is expertly designed to offer ample storage space, seamlessly blending practicality with timeless style.
Complementing the striking black oak cabinetry is the sleek black splashback, adding a touch of drama and depth to the space. The glossy surface of the splashback not only enhances the visual appeal of the kitchen but also serves as a practical solution for easy cleaning and maintenance, ensuring that your kitchen retains its pristine appearance effortlessly.
Every element of this luxury kitchen is thoughtfully curated to elevate your culinary experience. From the state-of-the-art appliances seamlessly integrated into the cabinetry to the luxurious countertops crafted from premium materials, every aspect of this kitchen is designed to exceed expectations and indulge the senses.
Whether you're entertaining guests or preparing a gourmet meal for your family, this fine black oak luxury kitchen design provides the perfect backdrop for culinary excellence. Immerse yourself in the unparalleled luxury and sophistication of this impeccably designed space, where every detail is a testament to refined taste and uncompromising quality.
 Hastens & American Mattress
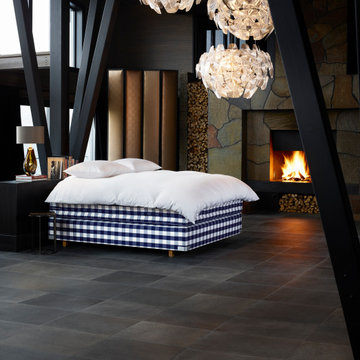
The Hästens 2000T® is the pinnacle of sleep craftsmanship — a true icon in the world of luxury beds. Meticulously handcrafted in Sweden using time-honored techniques and the world’s finest natural materials, the 2000T is the bed that redefined what deep, restorative sleep should feel like.
Layer by layer, the 2000T offers a perfect balance of support, responsiveness, and softness, adapting to your body with effortless precision. Built with multiple interacting spring systems, pure horsehair, cotton, wool, and flax, every element breathes naturally — creating an ideal microclimate for your best night’s rest.
From its sculpted form to its elegant tailoring, the 2000T is more than a bed — it is a legacy of luxury, comfort, and unmatched design.
Key Features:
Triple-layer spring system for enhanced support and pressure relief
Hand-layered with natural, breathable materials: horsehair, wool, cotton, and flax
Tailored to order with a choice of fabrics, firmness levels, and detailing
Crafted entirely by hand in Köping, Sweden
Designed to last for generations
Once you’ve slept in the 2000T, nothing else compares.
Experience the difference at our private showroom in Birmingham, MI.
 Bay Home Remodeling
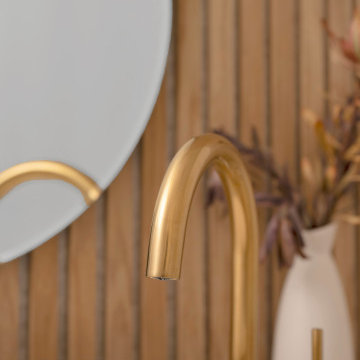
This bathroom design blends warm natural textures with clean modern lines, creating a space that feels both refreshing and inviting. Featuring a custom floating vanity, integrated stone sinks, and a tranquil soaking tub, the design balances elegance with everyday functionality.
Soft wood accents, warm brass fixtures, and layered lighting enhance the atmosphere, while premium materials and meticulous craftsmanship turn daily routines into a luxurious experience.
 Modern Wicker & Outdoor Furniture
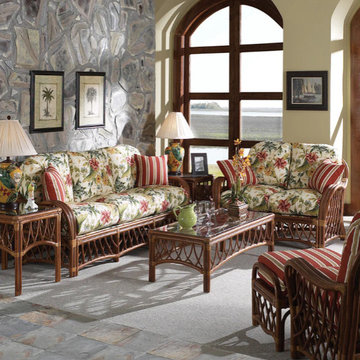
Experience tropical elegance with the South Sea Rattan Antigua Indoor Sofa, crafted with sturdy rattan framing and a rich Walnut finish, featuring a charming crisscross motif with natural peel and leather wrappings. This sofa, measuring 83x34x35 inches, includes two throw pillows and offers a range of premium cushion fabrics to personalize your décor, making it an ideal, fully assembled addition to any indoor space.
 OC Builders Group
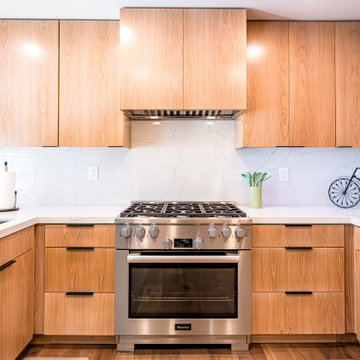
Experience a stunning transformation with our comprehensive interior remodel in Irvine. This project encompasses a complete overhaul, featuring a brand-new kitchen exuding modern elegance, a luxurious bathroom boasting state-of-the-art fixtures, and a beautifully revamped staircase adding both functionality and aesthetic appeal. Our meticulous attention to detail and premium craftsmanship ensure a breathtaking upgrade to your living space, harmonizing style with functionality for an unparalleled home transformation in the heart of Irvine
 Cody Pools, Inc.
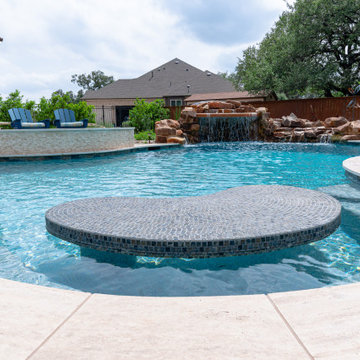
Designed by Cody Pools' Luis Alcazar, this custom backyard was created to bring together luxury, entertainment, and everyday relaxation.
The pool features a dramatic rock grotto with a cascading weeping wall that serves as both a visual centerpiece and a playful retreat. A spacious sun shelf provides the perfect place to lounge, while the elevated spillover spa creates soothing movement and sound throughout the space.
Designed with entertaining in mind, the oversized in-pool table comfortably seats 8–10 guests, creating a unique gathering place unlike a traditional swim-up bar. A nearby fire pit filled with decorative glass beads extends the outdoor living experience well into the evening.
Premium finishes complete the design, including an Indian Wheat Sundek deck finish, Travertine coping, Noble Labrador Sea waterline tile, a Noble Vanuatu Blue tiled in-pool table, and a PebbleTec Aqua Blue interior finish.
The result is a thoughtfully designed outdoor retreat that balances natural elements with refined materials, providing a timeless space for entertaining, relaxation, and making memories with family and friends.
 Envision Web
Stuart Wade, Envision Virtual Tours
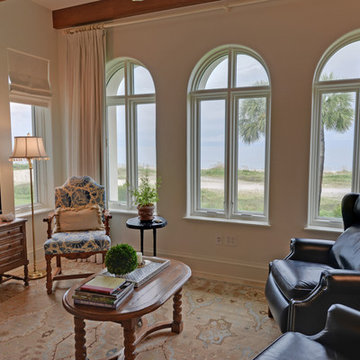
Experience Sea Island ocean front living at its finest at Ocean Club North 186! This totally custom residence is one of only 14 in the Ocean Club complex, which includes its own pool, spa, party pavilion, assigned parking and climate controlled storage. Inside the residence premium finishes abound; sinker cypress doors and accents, travertine floors, high end lighting with Lutron Smart Technology, whole house custom sound, high efficiency water filtration system, even a fresh air HVAC system that pre-treats outside air before sending it into the residence. Four full size bedrooms with private baths, powder room, gourmet kitchen, ocean front patio and living/dining area – every detail a winner. Ocean Club North 186 is truly Sea Island living at its best. Come see for yourself.
 Archigods
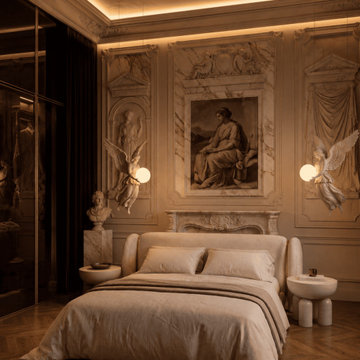
Luxury Parisian apartment designed in a contemporary neoclassical style. Sculptural angel lighting, bespoke furniture, handcrafted marble detailing and warm ambient illumination create a sophisticated and timeless bedroom experience inspired by classic French architecture.
47