
Search results for "Preparation action" in Home Design Ideas

 Jennifer Gilmer Kitchen & Bath
Upholstered benches invite guests to linger in the kitchen while meals are prepared. A convenient place for family and friends to be part of the action without getting in the way of busy chefs. Photo by Bob Narod.
 Jennifer Gilmer Kitchen & Bath
Upholstered benches invite guests to linger in the kitchen while meals are prepared. A convenient place for family and friends to be part of the action without getting in the way of busy chefs. Photo by Bob Narod.
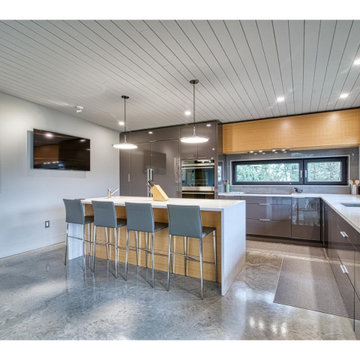
 Kraken Construction
The island turns this kitchen into a gathering spot for guests and family. The 55" wall mount tv means you don't have to miss any of the action. Watch your favourite cooking shows, hockey game or movies, all while preparing meals.
Find the right local pro for your project

 Muffley Homes
State-of-the-art chef's kitchen
photo by Joshua Vick
Kitchen - transitional u-shaped kitchen idea in Atlanta with an undermount sink, shaker cabinets, beige cabinets, multicolored backsplash, stainless steel appliances and an island
Kitchen - transitional u-shaped kitchen idea in Atlanta with an undermount sink, shaker cabinets, beige cabinets, multicolored backsplash, stainless steel appliances and an island

 Revival House
With ample counterspace and seating, this island allows the homeowner to prepare food and drinks without missing conversation or a second of action!
Eat-in kitchen - large 1950s single-wall medium tone wood floor and brown floor eat-in kitchen idea in Minneapolis with an undermount sink, shaker cabinets, brown cabinets, quartzite countertops, beige backsplash, marble backsplash, stainless steel appliances, an island and white countertops
Eat-in kitchen - large 1950s single-wall medium tone wood floor and brown floor eat-in kitchen idea in Minneapolis with an undermount sink, shaker cabinets, brown cabinets, quartzite countertops, beige backsplash, marble backsplash, stainless steel appliances, an island and white countertops

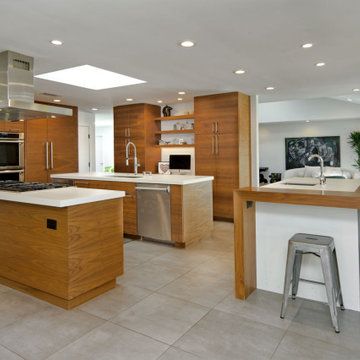
 Brad Cox, Architect, Inc.
Everyone gathers in the kitchen. Since this kitchen is centrally located, no on misses out on the action. A second island gives guests a place to gather out of the way from those preparing the meal.

 Action Home Services Inc.
Front house renovation, includes: front yard excavation, level and preparation of the work area.
Driveway installation with borders to match steps and walkway style.
Durable and minimum maintenance required.
Flower bed is optional and depends on client's desires.
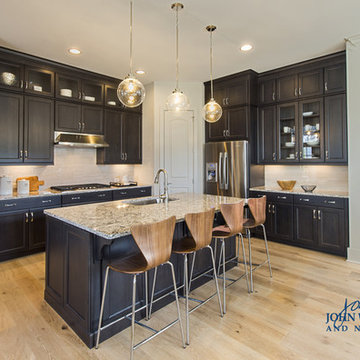
 John Wieland Homes and Neighborhoods
Prepare gourmet creations while interacting with your guests and family from our open and thoughtfully-designed kitchen with sweeping views of the great room and dining room.
Cabinets: Millbrook Maple in Shadow
Hardware: Glendale in Polished Chrome
Countertops: Bellingham Quartz by Cambria
Backsplash: Action in Cue by Emser
Flooring: Kingston Oak in Tapestry Gate by Shaw
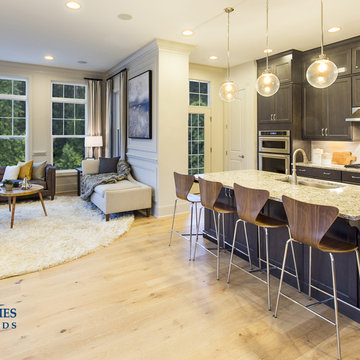 John Wieland Homes and Neighborhoods
Prepare gourmet creations while interacting with your guests and family from our open and thoughtfully-designed kitchen with sweeping views of the great room and dining room.
Cabinets: Millbrook Maple in Shadow
Hardware: Glendale in Polished Chrome
Countertops: Bellingham Quartz by Cambria
Backsplash: Action in Cue by Emser
Flooring: Kingston Oak in Tapestry Gate by Shaw

 Slovack-Bass
The u-shaped island with built-in grill allows the cook to stay at the center of the action. Guests can gather around and watch the meal preparations.
Photos by: Julie Soefer

 Los Angeles Pool Builders, Inc
Pool - large modern backyard tile and rectangular infinity pool idea in Los Angeles
 Action Home Services Inc.
Picture of completed project.
Note, furniture is not included.
Front house renovation, includes: front yard excavation, level and preparation of the work area.
Driveway installation with borders to match steps and walkway style.
Durable and minimum maintenance required.
Flower bed is optional and depends on client's desires.
 Action Home Services Inc.
Front house renovation, includes: front yard excavation, level and preparation of the work area.
Picture after old pavers removal and before start of installation.
Driveway installation with borders to match steps and walkway style.
Durable and minimum maintenance required.
Flower bed is optional and depends on client's desires.


 Denver Design Group
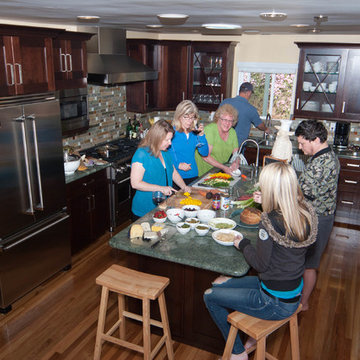
Eliminating the informal dining table meant creating space for a counter height peninsula perfect for being close to the action, but not in the way. Comfortable, upholstered stools invite guests to sit and linger.
The homeowners have found that this is the new favorite place to be on leisurely mornings or while dinner is being prepared. photo by Nita Torrey

 DTV INSTALLATIONS LLC
Some projects require mid-stream corrections once we’ve done our free on-site consultation and prepared a cost estimate, and Brian’s New York home theater installation was one of them. He had found us thanks to our recommendations and reviews on Angie’s List; after we put together a plan of action for his desired home theater and satellite TV/speaker installations, some changes had to be made due to suggestions and requests from his interior designer, as well as budget constraints.
 Action Home Services Inc.
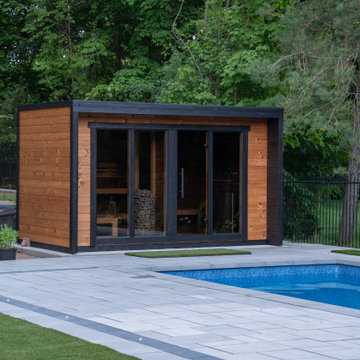
We turned this property from a blank slate into a luxurious outdoor retreat, delivering a complete landscape and pool design.
Here’s what our team brought to life:
✨ Demolition & Preparation
✨Vinyl Swimming Pool Installation
✨ Poolside Sauna
✨ Backyard Oasis
✨Retaining Walls
✨Walkways & Access
✨Lighting & Atmosphere
✨Finishing Touches
This project blends functionality, beauty, and comfort — turning everyday outdoor living into a private luxury resort.
#BackyardGoals #LandscapingDesign #TorontoLandscaping #PoolDesign #OutdoorLiving #LuxuryBackyard #SaunaLife #ActionHomeServices
 Action Home Services Inc.
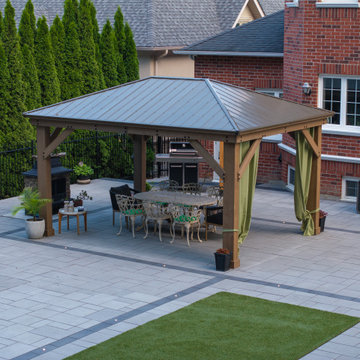
We turned this property from a blank slate into a luxurious outdoor retreat, delivering a complete landscape and pool design.
Here’s what our team brought to life:
✨ Demolition & Preparation
✨Vinyl Swimming Pool Installation
✨ Poolside Sauna
✨ Backyard Oasis
✨Retaining Walls
✨Walkways & Access
✨Lighting & Atmosphere
✨Finishing Touches
This project blends functionality, beauty, and comfort — turning everyday outdoor living into a private luxury resort.
#BackyardGoals #LandscapingDesign #TorontoLandscaping #PoolDesign #OutdoorLiving #LuxuryBackyard #SaunaLife #ActionHomeServices


1