
Search results for "Preparation" in Home Design Ideas
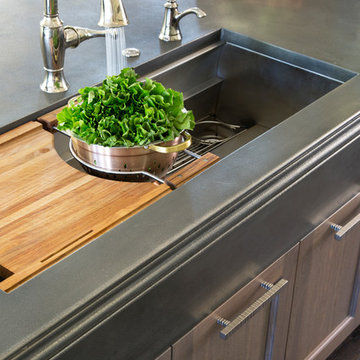
 Exquisite Kitchen Design
Kitchen Design by Marcus Otten. Interior Design by Jonna Mulqueen. Photography by Emily Minton-Redfield.
Kitchen - transitional kitchen idea in Denver
Kitchen - transitional kitchen idea in Denver
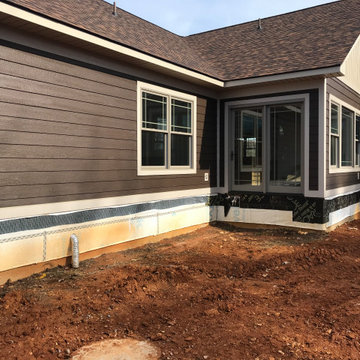

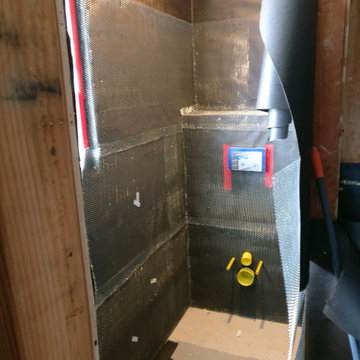
 Michael Dray Construction
Bath in process. Paper and lath being applied in preparation for wall float.
Example of a danish home design design in San Diego
Example of a danish home design design in San Diego
Find the right local pro for your project
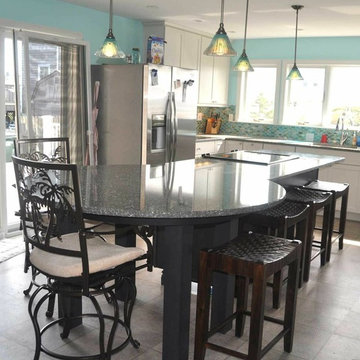
 Greene Construction

Kitchen Remodel in the Waves. This large kitchen island is perfect for multi-tasking in the kitchen, so they can prepare a meal while visiting with friends.
 Duke Homes, Inc.
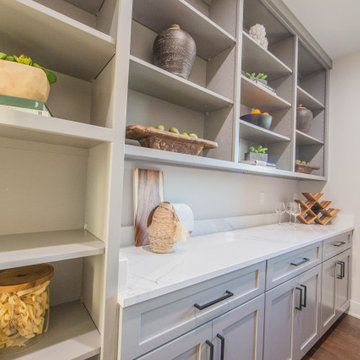
The butler's pantry provides storage, an additional refrigerator and a sink area for food preparation.
Kitchen pantry - huge modern single-wall medium tone wood floor and brown floor kitchen pantry idea in Indianapolis with an undermount sink, recessed-panel cabinets, gray cabinets, quartzite countertops, white backsplash, stainless steel appliances, no island and white countertops
Kitchen pantry - huge modern single-wall medium tone wood floor and brown floor kitchen pantry idea in Indianapolis with an undermount sink, recessed-panel cabinets, gray cabinets, quartzite countertops, white backsplash, stainless steel appliances, no island and white countertops
 Duke Homes, Inc.

The basement's bar offers the perfect place for preparing snacks for a family movie night.
Example of a large trendy single-wall laminate floor and brown floor wet bar design in Indianapolis with an undermount sink, recessed-panel cabinets, green cabinets, granite countertops, beige backsplash, subway tile backsplash and multicolored countertops
Example of a large trendy single-wall laminate floor and brown floor wet bar design in Indianapolis with an undermount sink, recessed-panel cabinets, green cabinets, granite countertops, beige backsplash, subway tile backsplash and multicolored countertops
 Beco Kitchens and Baths
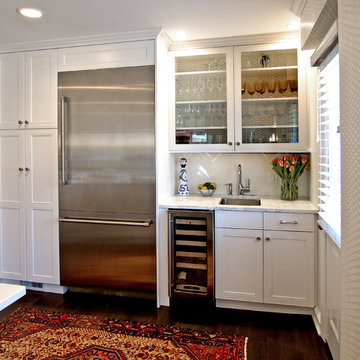
This wine bar with its own sink and wine refrigerator allows for drink preparation without interfering with meal preparation. Photo by Bill Cartledge
Example of a minimalist kitchen design in Philadelphia
Example of a minimalist kitchen design in Philadelphia
 Designhouse Kitchen and Bath, LLC
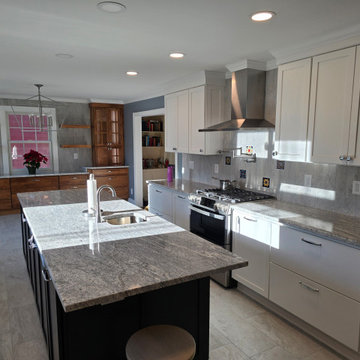
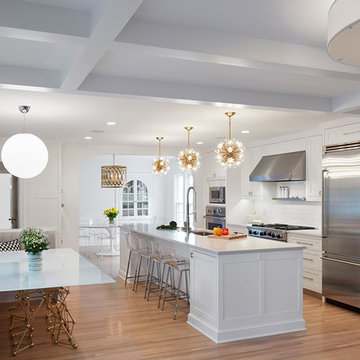
Long, spacious island in a galley kitchen. Ideal for preparation, baking and for staging dishes for a meal. Island sink provides convenient access from the stove. Ample countertop area on both sides of the sink for meal preparation and staging.
 Vujovich Design Build, Inc.
The new kitchen is open and airy with high attention to both food preparation and the gathering of friends and family. The owners welcome impromptu meals with guests regularly, so an island allowing flow through the kitchen into the dining area makes sense, and an open, arched connection repeats our old home’s architectural detailing.
COREY GAFFER PHOTOGRAPHY
 Mission Kitchen & Bath
Solution:
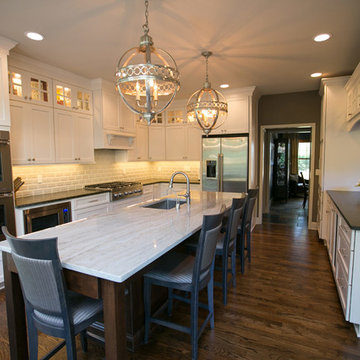
Consistency of countertops creates more preparation space.
The relocation of wall ovens to left wall and moving the refrigerator farther to the right gives more preparation area and makes the space feel larger.
Under countertop microwave.
Nine foot high cabinetry does provide more storage and the upper illuminated cabinets creates a showcase for owner’s memento of growing up in England.
 The Yellow Cape Cod
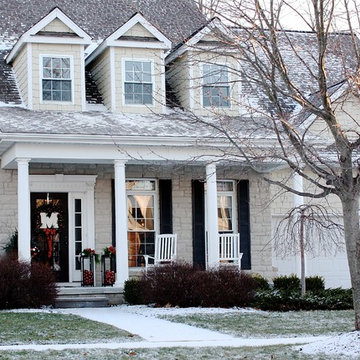
"A Classic Christmas" Home Tour by TheYellowCapeCod.com. The goal in this holiday design was to prepare our home for the magic of Christmas and drop-in visits from family and friends. All product sources and project details are available at http://www.theyellowcapecod.com Photography and Design by Sarah Macklem

 Echelon Interiors
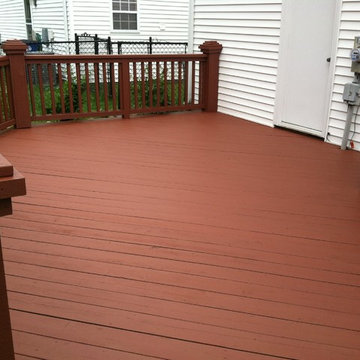
Example of a beach style dark wood floor and brown floor kitchen design with shaker cabinets, white cabinets, white backsplash, stainless steel appliances and two islands
 Ross Design Inc.
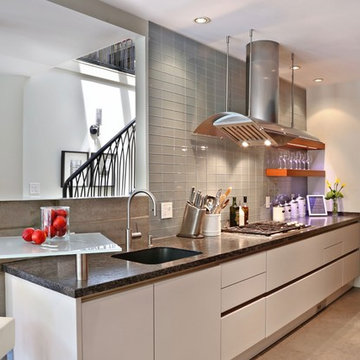
Clean contemporary cabinetry and a clean glass backsplash provide a calm space for preparing meals.
Photography: Tracy Witherspoon
Kitchen - large contemporary galley ceramic tile kitchen idea in Atlanta with an undermount sink, flat-panel cabinets, white cabinets, granite countertops, gray backsplash, glass tile backsplash, no island and stainless steel appliances
Kitchen - large contemporary galley ceramic tile kitchen idea in Atlanta with an undermount sink, flat-panel cabinets, white cabinets, granite countertops, gray backsplash, glass tile backsplash, no island and stainless steel appliances
 GDC Construction
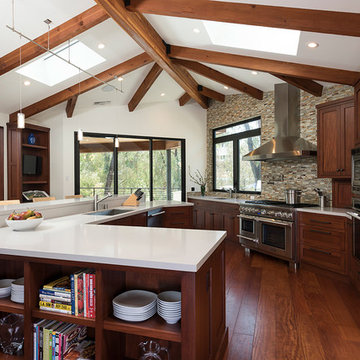
The full gourmet kitchen has top-of-the-line appliances and a huge food preparation island/breakfast bar.
Photo Credit: Matt Meier
Kitchen - kitchen idea in San Diego
Kitchen - kitchen idea in San Diego
 Sharp Homes, Inc.
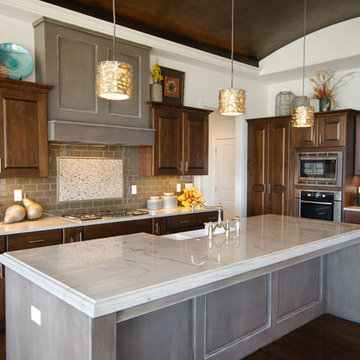
Where to start describing this amazing open kitchen! A large white granite island and farm sink compliment dark wood cabinets and stainless appliances - including a large gas cook top and built-in oven/microwave combo. The open plan connects directly to the Great Room and Dining Room so the chef in the home can stay connected with family and visitors while preparing a large meal. Under cabinet lighting and unique pendants provide warmth to the space, which is topped off, quite literally, with a faux painted barrel vault ceiling that has its own hidden cove lighting.
 MR Professional Painting
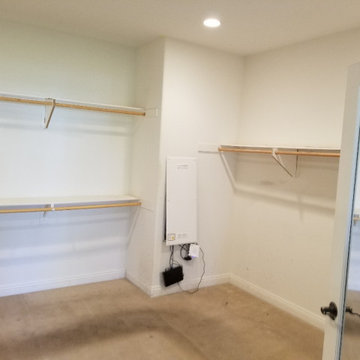
Prepared and painted, Carpet Replaced by Flooring Sub Contractor partnered with our company
Inspiration for a modern closet remodel in Orange County
Inspiration for a modern closet remodel in Orange County
 Fuentes and Sons Landscaping,Inc
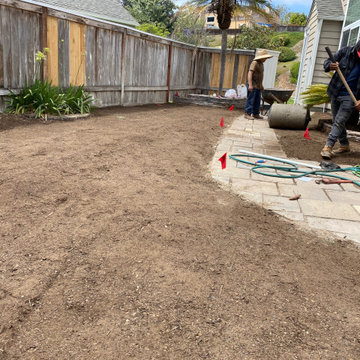
Preparing for natural Grass
Example of a mid-sized minimalist home design design
Example of a mid-sized minimalist home design design
 Modern Traditions Interior Design LLC

With a few gallons of paint, this kitchen was transformed. Initially the walls and cabinets were shades of yellow. First we painted the walls and brought in red accents and window valances. A year later, in preparation for the Kitchen & Garden Tour, we painted the cabinets, using the wall and tile colors for inspiration. The new color and paint made this a very soothing and updated kitchen.
Cabinets refinished by: TC Artworks
Photographer: TA Wilson

63