
Search results for "Preparation" in Home Design Ideas
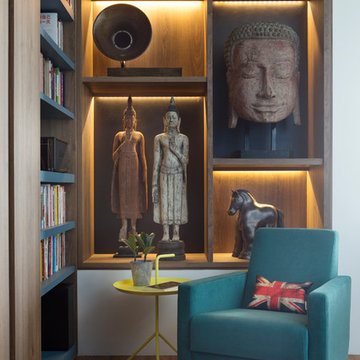
 Prozfile Pte Ltd
Inspiration for an eclectic medium tone wood floor and brown floor living room remodel in Singapore
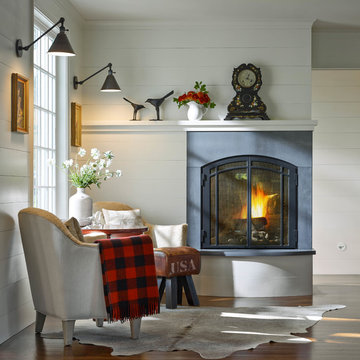
 TruexCullins Architecture + Interior Design
Sitting area near the kitchen where friends can relax and talk to Kim and Cliff while they are preparing dinner.

Living room - country black floor living room idea in San Francisco with a standard fireplace and white walls
Find the right local pro for your project
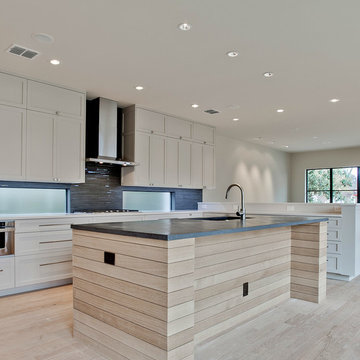
 John Toole Interiors + Concierge Services
The open floor plan includes a formal dining room, eat-at bar, kitchen and serving counter. Clean lines, Shake style cabinets and soft colors create an inviting and soothing design. Above counter windows provide plenty of natural light for daytime food preparation.

 Bloomington Carpet One
Beautiful custom runner to match the unique measurements of this staircase.
Small wooden curved staircase photo in Minneapolis with wooden risers
Small wooden curved staircase photo in Minneapolis with wooden risers
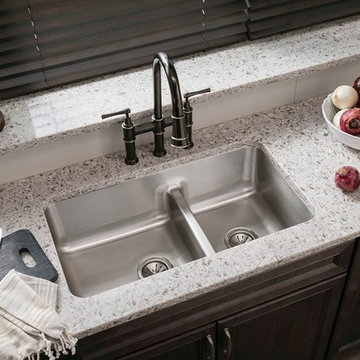
 Crescent Baths & Kitchens
Preparing meals will become your new favorite hobby with help from this Elkay sink and stunning faucet.
Kitchen - contemporary kitchen idea
Kitchen - contemporary kitchen idea
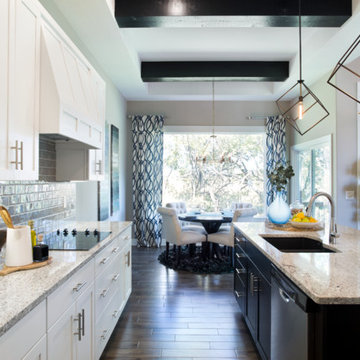
 Paul Gray Homes
The large kitchen island and exceptional counter space are perfect for your chef to prepare a meal and entertain.
Large trendy l-shaped dark wood floor open concept kitchen photo in Wichita with a double-bowl sink, subway tile backsplash, stainless steel appliances, shaker cabinets, white cabinets, granite countertops, gray backsplash and an island
Large trendy l-shaped dark wood floor open concept kitchen photo in Wichita with a double-bowl sink, subway tile backsplash, stainless steel appliances, shaker cabinets, white cabinets, granite countertops, gray backsplash and an island
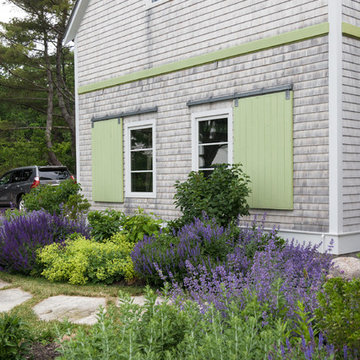
 Matthew Cunningham Landscape Design LLC
Inspiration for a coastal exterior home remodel in Portland Maine

 OPPEIN Group
The whole kitchen divides into three part: preparation area, cooking area and small dining area. Raised door profile is elegant, traditional and timeless which is popular in European markets. The multi-dimensional door detailing set this look apart with great distinction.


 Duke Homes, Inc.
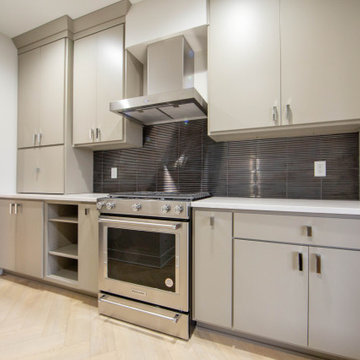
The home's well-appointed back kitchen provides additional preparation and storage areas perfect for entertaining.
Example of a mid-sized minimalist single-wall laminate floor and brown floor kitchen pantry design in Indianapolis with flat-panel cabinets, gray cabinets, quartzite countertops, black backsplash, porcelain backsplash, stainless steel appliances and white countertops
Example of a mid-sized minimalist single-wall laminate floor and brown floor kitchen pantry design in Indianapolis with flat-panel cabinets, gray cabinets, quartzite countertops, black backsplash, porcelain backsplash, stainless steel appliances and white countertops
 Outdoor Creations Landscape & Design Inc.
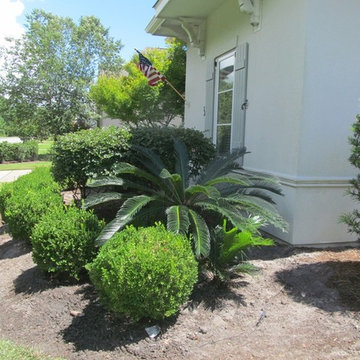
Preparing beds to add triple grind hardwood mulch. Installed Sago Palm.
 Carbide Construction
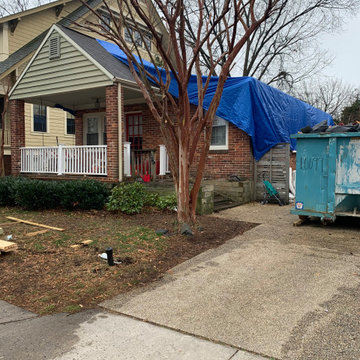
Preparing for modular addition
Inspiration for a timeless exterior home remodel in DC Metro
Inspiration for a timeless exterior home remodel in DC Metro
 Horn & Co. (Previously JHLA)
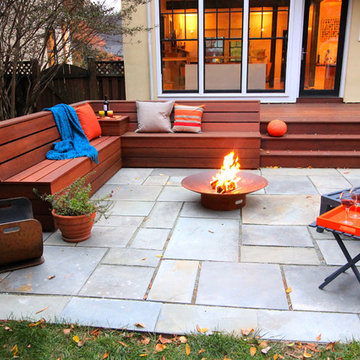
The deck was redone in ipe to match the new seating and the oxidized steel planter. The existing narrow steps were replaced with generous treads that can also serve as improvised seating.
 Parker Design & Management, LLC
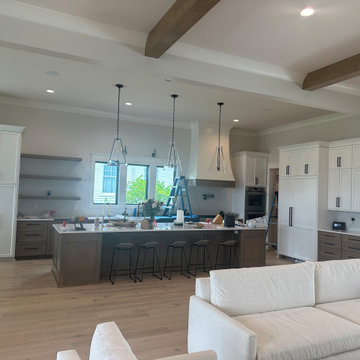
The kitchen looking out into the living room to allow family time while preparing meals!
 Ellen Farber Strategic Design

This large open kitchen was completely updated to include a custom cabinetry, a large center island, banquette seating and an extra large table to accommodate family and friends in the busy summer season. With plenty of lighting, extra large appliances and preparation space, everyone can get in on the cooking fun.
 MR Professional Painting
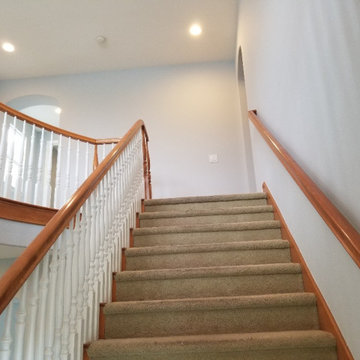
After- Walls, ceilings, and trim prepared and painted. Carpet yet to be replaced by Flooring Sub Contractor.
Staircase - modern staircase idea in Orange County
Staircase - modern staircase idea in Orange County
 Duke Homes, Inc.
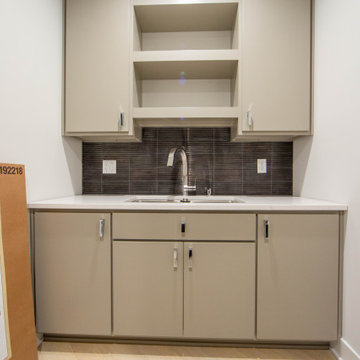
The home's well-appointed back kitchen provides additional preparation and storage areas perfect for entertaining.
Inspiration for a mid-sized modern single-wall laminate floor and brown floor kitchen pantry remodel in Indianapolis with an undermount sink, flat-panel cabinets, gray cabinets, quartzite countertops, black backsplash, porcelain backsplash, stainless steel appliances and white countertops
Inspiration for a mid-sized modern single-wall laminate floor and brown floor kitchen pantry remodel in Indianapolis with an undermount sink, flat-panel cabinets, gray cabinets, quartzite countertops, black backsplash, porcelain backsplash, stainless steel appliances and white countertops
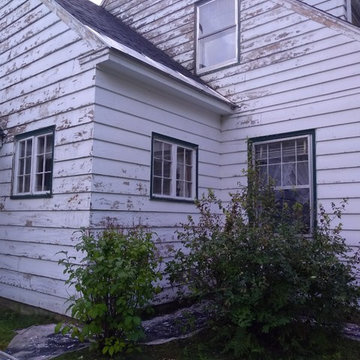
 ASAP Painting & Finishing LLC
Beginning stages of preparing this old farm house for fresh paint.
Inspiration for a mid-sized country home design remodel in Boston
Inspiration for a mid-sized country home design remodel in Boston

 CTi South Florida
Old stamped concrete has been resurfaced with soft beige color using Hallmark System. With additional 2 color highlights the look is beautiful and maintenance is no cost. No slippery, long duration, 10 YRS warranty
65