
Search results for "Preparation" in Home Design Ideas
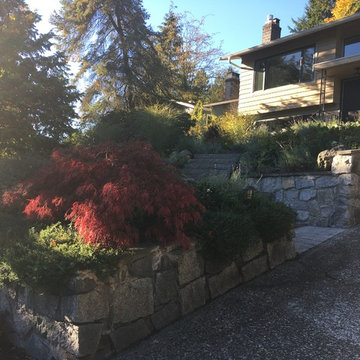
 The Cultivated Gardeners
The summer blooms are finished, and we have prepared the garden for its winter snooze.
This is an example of a mid-sized contemporary full sun front yard landscaping in Vancouver.
This is an example of a mid-sized contemporary full sun front yard landscaping in Vancouver.

 Duke Homes, Inc.
The butler's pantry provides storage, an additional refrigerator and a sink area for food preparation.
Huge minimalist single-wall medium tone wood floor and brown floor kitchen pantry photo in Indianapolis with an undermount sink, recessed-panel cabinets, gray cabinets, quartzite countertops, white backsplash, stainless steel appliances, no island and white countertops
Huge minimalist single-wall medium tone wood floor and brown floor kitchen pantry photo in Indianapolis with an undermount sink, recessed-panel cabinets, gray cabinets, quartzite countertops, white backsplash, stainless steel appliances, no island and white countertops
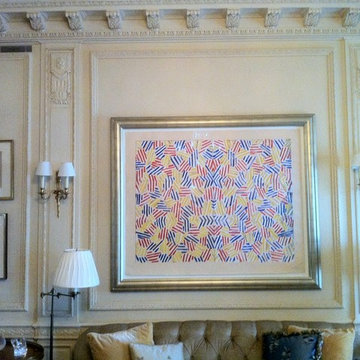
 Gurchie Designs
 Reglaze walls and woodwork to match original finish. Excellent preparation by Aufiero Painting Industries.
Example of a classic living room design in New York
Example of a classic living room design in New York
Find the right local pro for your project
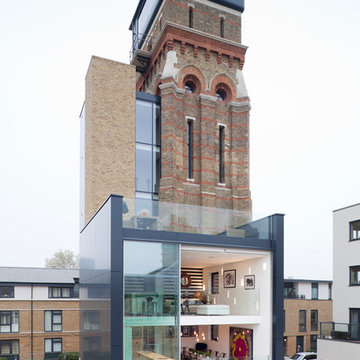
 LeichtUSA
Attractive living as an architectural experiment: a 136-year-old water tower, a listed building with a spectacular 360-degree panorama view over the City of London. The task, to transform it into a superior residence, initially seemed an absolute impossibility. But when the owners came across architect Mike Collier, they had found a partner who was to make the impossible possible. The tower, which had been empty for decades, underwent radical renovation work and was extended by a four-storey cube containing kitchen, dining and living room - connected by glazed tunnels and a lift shaft. The kitchen, realised by Enclosure Interiors in Tunbridge Wells, Kent, with furniture from LEICHT is the very heart of living in this new building.
Shiny white matt-lacquered kitchen fronts (AVANCE-LR), tone-on-tone with the worktops, reflect the light in the room and thus create expanse and openness. The surface of the handle-less kitchen fronts has a horizontal relief embossing; depending on the light incidence, this results in a vitally structured surface. The free-standing preparation isle with its vertical side panels with a seamlessly integrated sink represents the transition between kitchen and living room. The fronts of the floor units facing the dining table were extended to the floor to do away with the plinth typical of most kitchens. Ceiling-high tall units on the wall provide plenty of storage space; the electrical appliances are integrated here invisible to the eye. Floor units on a high plinth which thus appear to be floating form the actual cooking centre within the kitchen, attached to the wall. A range of handle-less wall units concludes the glazed niche at the top.
LEICHT international: “Architecture and kitchen” in the centre of London. www.LeichtUSA.com

 User
UserThe Clients contacted Cecil Baker + Partners to reconfigure and remodel the top floor of a prominent Philadelphia high-rise into an urban pied-a-terre. The forty-five story apartment building, overlooking Washington Square Park and its surrounding neighborhoods, provided a modern shell for this truly contemporary renovation. Originally configured as three penthouse units, the 8,700 sf interior, as well as 2,500 square feet of terrace space, was to become a single residence with sweeping views of the city in all directions.
The Client’s mission was to create a city home for collecting and displaying contemporary glass crafts. Their stated desire was to cast an urban home that was, in itself, a gallery. While they enjoy a very vital family life, this home was targeted to their urban activities - entertainment being a central element.
The living areas are designed to be open and to flow into each other, with pockets of secondary functions. At large social events, guests feel free to access all areas of the penthouse, including the master bedroom suite. A main gallery was created in order to house unique, travelling art shows.
Stemming from their desire to entertain, the penthouse was built around the need for elaborate food preparation. Cooking would be visible from several entertainment areas with a “show” kitchen, provided for their renowned chef. Secondary preparation and cleaning facilities were tucked away.
The architects crafted a distinctive residence that is framed around the gallery experience, while also incorporating softer residential moments. Cecil Baker + Partners embraced every element of the new penthouse design beyond those normally associated with an architect’s sphere, from all material selections, furniture selections, furniture design, and art placement.
Barry Halkin and Todd Mason Photography

 Frederick Taylor, AIA
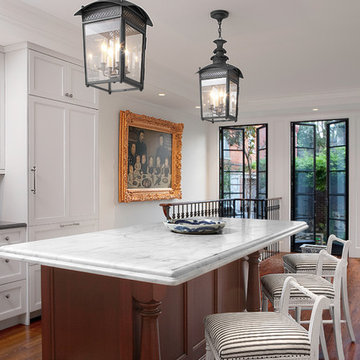
View of kitchen with garden beyond. The owners are avid cooks, and entertain frequently while preparing gourmet meals. Because the island is used for serving meals as well as food preparation, neither the stove nor the kitchen sink were located there.
Jarrett Christian, photographer

 Ellie Lillstrom Photography
Photo: A Darling Felicity © 2015 Houzz
Example of an eclectic home design design in Seattle
Example of an eclectic home design design in Seattle

 Renovation Sells
The owners of Grand enlisted the Renovation Sells team to gut their entire 3,000 square foot River North townhouse in preparation for a sale in one year. Renovation Sells redesigned the first floor to create a bright open concept kitchen, dining and living area. The new kitchen layout caters to entertaining. We created fresh yet warm spaces throughout, including a unique design for three separate baths. Patterned tiles stole the show from the first floor powder room, continuing up into the playful guest bathroom and into the sophisticated master bath. The renovation was tied together by using wood and warm tones throughout. Our guess is the owners won’t want to leave!

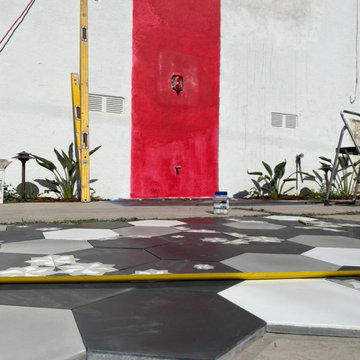
 HO'OKIPA Design & Construction
Preparation for outdoor shower
Inspiration for a contemporary exterior home remodel in Santa Barbara
Inspiration for a contemporary exterior home remodel in Santa Barbara
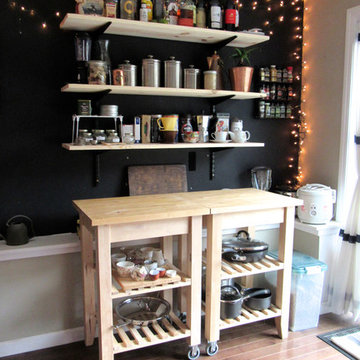
 Heather Pujals
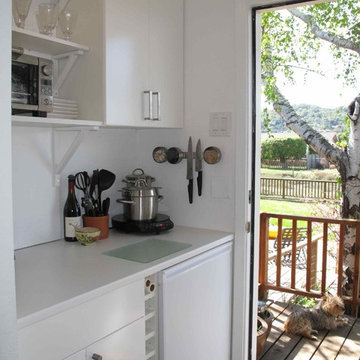
This small in-law kitchen was a bit awkward and lacked counter space. The resident likes to cook, so I installed a custom shelving system with natural pine wood to flow upward from the kitchen islands she already owned. This removed clutter and provided ample workspace for prep work.


 Duke Homes, Inc.

The home's pantry provides additional storage and extra space for meal preparation.
Mid-sized elegant l-shaped medium tone wood floor and brown floor kitchen pantry photo in Indianapolis with recessed-panel cabinets, white cabinets, wood countertops, white appliances, an island and brown countertops
Mid-sized elegant l-shaped medium tone wood floor and brown floor kitchen pantry photo in Indianapolis with recessed-panel cabinets, white cabinets, wood countertops, white appliances, an island and brown countertops
 Duke Homes, Inc.
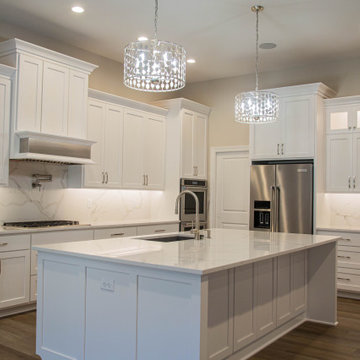
Modern white finishes provide a bright space to prepare meals and entertain.
Large minimalist l-shaped laminate floor and brown floor eat-in kitchen photo in Indianapolis with an undermount sink, shaker cabinets, white cabinets, marble countertops, multicolored backsplash, marble backsplash, stainless steel appliances, an island and multicolored countertops
Large minimalist l-shaped laminate floor and brown floor eat-in kitchen photo in Indianapolis with an undermount sink, shaker cabinets, white cabinets, marble countertops, multicolored backsplash, marble backsplash, stainless steel appliances, an island and multicolored countertops
 Duke Homes, Inc.

Modern white finishes provide a bright space to prepare meals and entertain.
Example of a large minimalist l-shaped laminate floor and brown floor eat-in kitchen design in Indianapolis with an undermount sink, shaker cabinets, white cabinets, marble countertops, multicolored backsplash, marble backsplash, stainless steel appliances, an island and multicolored countertops
Example of a large minimalist l-shaped laminate floor and brown floor eat-in kitchen design in Indianapolis with an undermount sink, shaker cabinets, white cabinets, marble countertops, multicolored backsplash, marble backsplash, stainless steel appliances, an island and multicolored countertops
 The Decor Brief
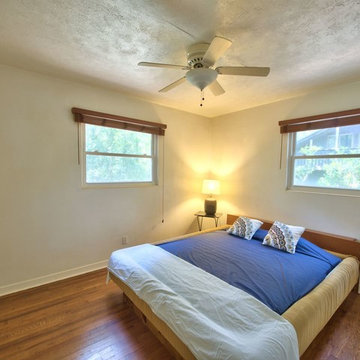
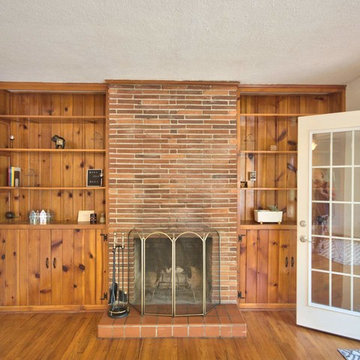
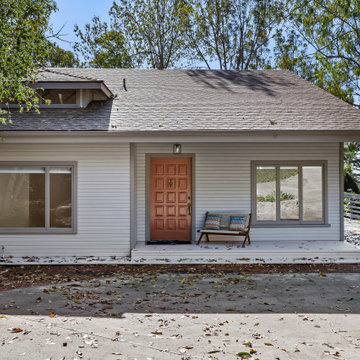
After photos of house renovation. I was asked to prepare the property as a rental property.
Home design - large traditional home design idea in Santa Barbara
Home design - large traditional home design idea in Santa Barbara
61