
Search results for "Preparation" in Home Design Ideas

 Renovation Sells
The owners of Grand enlisted the Renovation Sells team to gut their entire 3,000 square foot River North townhouse in preparation for a sale in one year. Renovation Sells redesigned the first floor to create a bright open concept kitchen, dining and living area. The new kitchen layout caters to entertaining. We created fresh yet warm spaces throughout, including a unique design for three separate baths. Patterned tiles stole the show from the first floor powder room, continuing up into the playful guest bathroom and into the sophisticated master bath. The renovation was tied together by using wood and warm tones throughout. Our guess is the owners won’t want to leave!
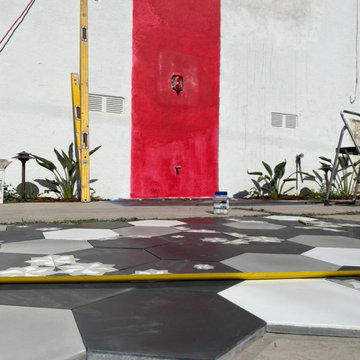
 HO'OKIPA Design & Construction
Preparation for outdoor shower
Inspiration for a contemporary exterior home remodel in Santa Barbara
Inspiration for a contemporary exterior home remodel in Santa Barbara

Find the right local pro for your project
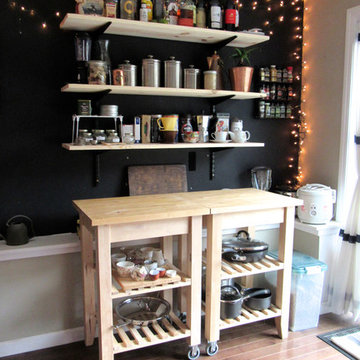
 Heather Pujals
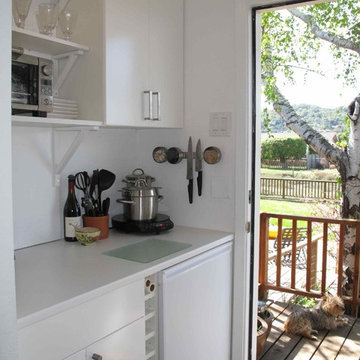
This small in-law kitchen was a bit awkward and lacked counter space. The resident likes to cook, so I installed a custom shelving system with natural pine wood to flow upward from the kitchen islands she already owned. This removed clutter and provided ample workspace for prep work.


 Duke Homes, Inc.
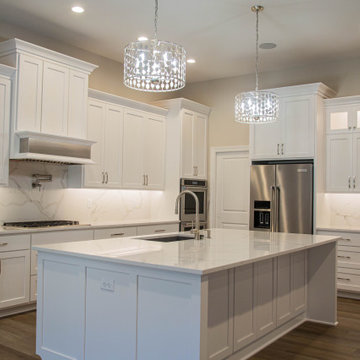
Modern white finishes provide a bright space to prepare meals and entertain.
Large minimalist l-shaped laminate floor and brown floor eat-in kitchen photo in Indianapolis with an undermount sink, shaker cabinets, white cabinets, marble countertops, multicolored backsplash, marble backsplash, stainless steel appliances, an island and multicolored countertops
Large minimalist l-shaped laminate floor and brown floor eat-in kitchen photo in Indianapolis with an undermount sink, shaker cabinets, white cabinets, marble countertops, multicolored backsplash, marble backsplash, stainless steel appliances, an island and multicolored countertops
 Duke Homes, Inc.

The home's pantry provides additional storage and extra space for meal preparation.
Mid-sized elegant l-shaped medium tone wood floor and brown floor kitchen pantry photo in Indianapolis with recessed-panel cabinets, white cabinets, wood countertops, white appliances, an island and brown countertops
Mid-sized elegant l-shaped medium tone wood floor and brown floor kitchen pantry photo in Indianapolis with recessed-panel cabinets, white cabinets, wood countertops, white appliances, an island and brown countertops
 Duke Homes, Inc.

Modern white finishes provide a bright space to prepare meals and entertain.
Example of a large minimalist l-shaped laminate floor and brown floor eat-in kitchen design in Indianapolis with an undermount sink, shaker cabinets, white cabinets, marble countertops, multicolored backsplash, marble backsplash, stainless steel appliances, an island and multicolored countertops
Example of a large minimalist l-shaped laminate floor and brown floor eat-in kitchen design in Indianapolis with an undermount sink, shaker cabinets, white cabinets, marble countertops, multicolored backsplash, marble backsplash, stainless steel appliances, an island and multicolored countertops
 The Decor Brief
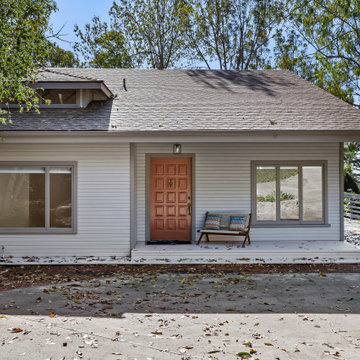
After photos of house renovation. I was asked to prepare the property as a rental property.
Home design - large traditional home design idea in Santa Barbara
Home design - large traditional home design idea in Santa Barbara
 Michael Nash Design, Build & Homes
• A busy family wanted to rejuvenate their entire first floor. As their family was growing, their spaces were getting more cramped and finding comfortable, usable space was no easy task. The goal of their remodel was to create a warm and inviting kitchen and family room, great room-like space that worked with the rest of the home’s floor plan.
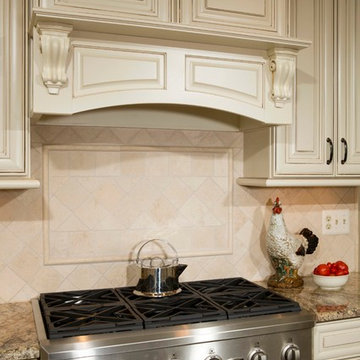
The focal point of the new kitchen is a large center island around which the family can gather to prepare meals. Exotic granite countertops and furniture quality light-colored cabinets provide a warm, inviting feel. Commercial-grade stainless steel appliances make this gourmet kitchen a great place to prepare large meals.
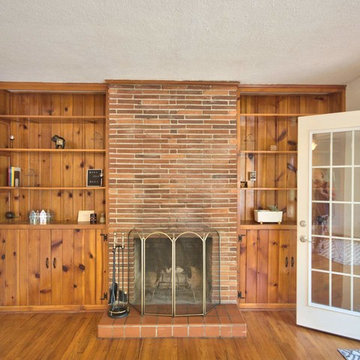
A wide plank hardwood floor continues from the kitchen to the family room and beyond, tying the spaces together. The focal point of the family room is a beautiful stone fireplace hearth surrounded by built-in bookcases. Stunning craftsmanship created this beautiful wall of cabinetry which houses the home’s entertainment system. French doors lead out to the home’s deck and also let a lot of natural light into the space.
From its beautiful, functional kitchen to its elegant, comfortable family room, this renovation achieved the homeowners’ goals. Now the entire family has a great space to gather and spend quality time.
 Tatiana Moody Simply Vegas Real Estate
Tatiana Moody Home Listings & professional Marketing Services
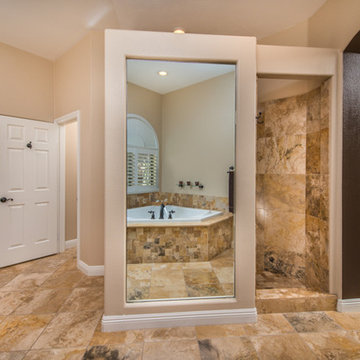
Inspiration for a southwestern bathroom remodel in Las Vegas
Inspiration for a southwestern bathroom remodel in Las Vegas

 McCabe Design & Interiors
Phillip Cocker Photography
The Decadent Adult Retreat! Bar, Wine Cellar, 3 Sports TV's, Pool Table, Fireplace and Exterior Hot Tub.
A custom bar was designed my McCabe Design & Interiors to fit the homeowner's love of gathering with friends and entertaining whilst enjoying great conversation, sports tv, or playing pool. The original space was reconfigured to allow for this large and elegant bar. Beside it, and easily accessible for the homeowner bartender is a walk-in wine cellar. Custom millwork was designed and built to exact specifications including a routered custom design on the curved bar. A two-tiered bar was created to allow preparation on the lower level. Across from the bar, is a sitting area and an electric fireplace. Three tv's ensure maximum sports coverage. Lighting accents include slims, led puck, and rope lighting under the bar. A sonas and remotely controlled lighting finish this entertaining haven.
 User
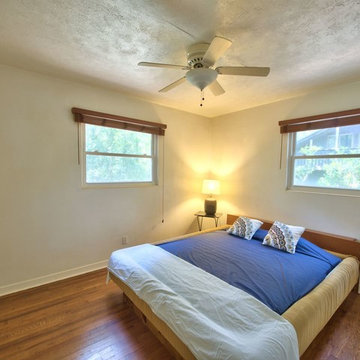
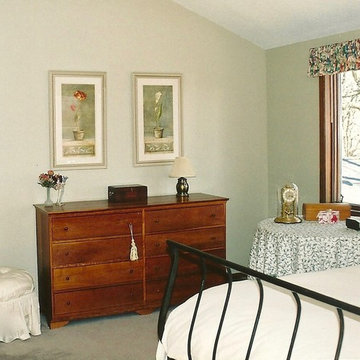
UserWe prepared this room by packing away all the personal items and simplifying the accessories.
Bedroom - mid-sized traditional guest carpeted and beige floor bedroom idea in Minneapolis with beige walls
Bedroom - mid-sized traditional guest carpeted and beige floor bedroom idea in Minneapolis with beige walls
 Noble Garden Design
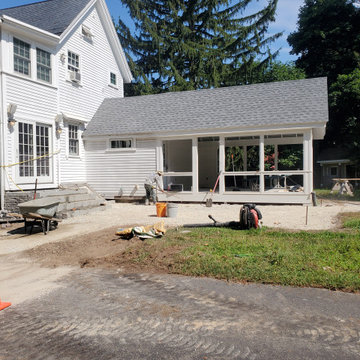
During the installation of the patio, base is being prepared and step structure is in place.
Patio - mid-sized contemporary backyard stone patio idea in Boston
Patio - mid-sized contemporary backyard stone patio idea in Boston
 BMB Designs LLC

Preparing shower walls and floor for tile installation ...
Example of a mid-sized arts and crafts master multicolored tile and ceramic tile ceramic tile, multicolored floor, single-sink and vaulted ceiling corner shower design in Kansas City with shaker cabinets, medium tone wood cabinets, a wall-mount toilet, multicolored walls, a vessel sink, granite countertops, a hinged shower door, multicolored countertops, a niche and a floating vanity
Example of a mid-sized arts and crafts master multicolored tile and ceramic tile ceramic tile, multicolored floor, single-sink and vaulted ceiling corner shower design in Kansas City with shaker cabinets, medium tone wood cabinets, a wall-mount toilet, multicolored walls, a vessel sink, granite countertops, a hinged shower door, multicolored countertops, a niche and a floating vanity
 MR Professional Painting
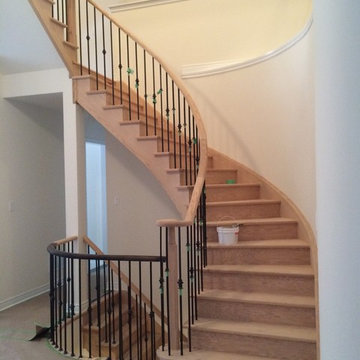
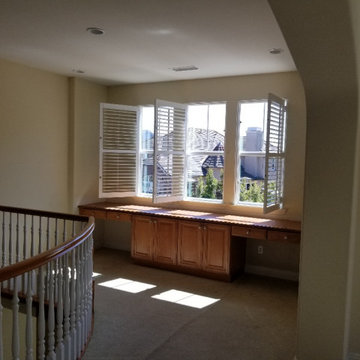
Prepared and painted, Carpet Replaced by Flooring Sub Contractor partnered with our company
Staircase - modern staircase idea in Orange County
Staircase - modern staircase idea in Orange County
 O'hana Art Environments
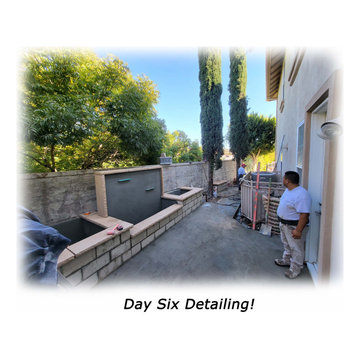
Installation of Eldorado chisel cap . . . preparing to install rock veneer on the walls . . .
Photo of a small mediterranean landscaping in Orange County.
Photo of a small mediterranean landscaping in Orange County.
62