
Search results for "Preparation" in Home Design Ideas

 Floor Specialists of Wellington, Inc.
The entire house was installed with this warm European oak. The European oil finish gives the hardwood a more natural look.
Large mountain style medium tone wood floor and brown floor foyer photo in Miami with white walls
Large mountain style medium tone wood floor and brown floor foyer photo in Miami with white walls
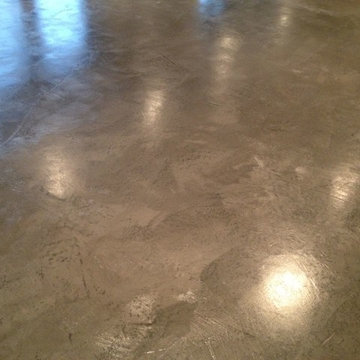
 Elite Concrete Systems
Client wanted to remove the carpet and create a unique charcoal gray floor. Samples of a slate trowel effect using Elite Crete products was submitted and approved.
Floor was prepared and a first coat of cray Thin Finish was applied.
@ more coats were applied using Micro Finish of various gray shades.
When dry the floor was sanded to expose the various shades of gray.
Final sealing with Elite Crete WCS interior concrete sealer.

 Kitchen Design Concepts
Brass is Back! A north Dallas kitchen with an eclectic vibe. The original kitchen was very small. We combined the kitchen, laundry room, dry bar, under stair pantry and opened up walls to the three surrounding rooms to make this kitchen the true center of the house. The owners entertain a bunch and have events where people are inside and outside on their amazing property. They wanted to have flow to/from their side yard which features a fireplace, play areas, cabana bath, etc...
Find the right local pro for your project
 Tatiana Moody Simply Vegas Real Estate
Tatiana Moody
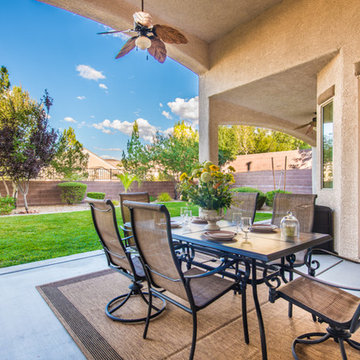
Design ideas for a southwestern landscaping in Las Vegas.
Design ideas for a southwestern landscaping in Las Vegas.
 Heather Merenda
Photo: Heather Merenda © 2016 Houzz
Design: Johnson + McLeod Design Consultants
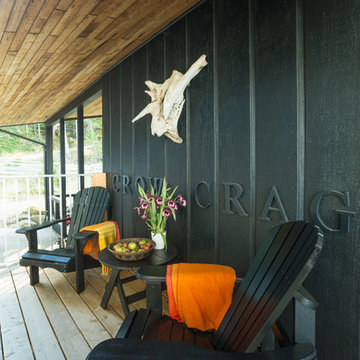
Trendy porch idea in Vancouver
Trendy porch idea in Vancouver
 CTS Remodeling LLC
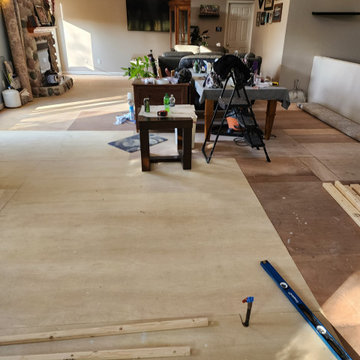
after demo preparing for new hardwood floor instillation
Example of a trendy home design design in Jackson
Example of a trendy home design design in Jackson
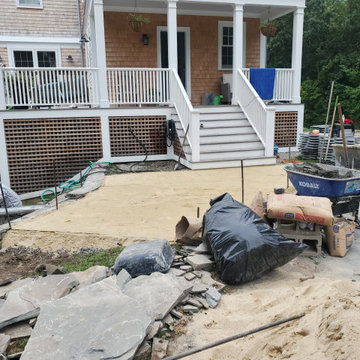
 Noble Garden Design
After the base is layed in preparation for a new granite landing.
This is an example of a small contemporary full sun backyard stone driveway in Boston.
This is an example of a small contemporary full sun backyard stone driveway in Boston.
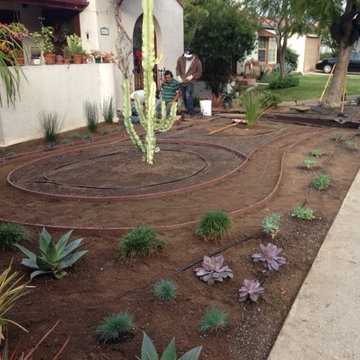
 Flores Artscape, Inc.
Preparation, bender board installation
Design ideas for a southwestern landscaping in Los Angeles.
Design ideas for a southwestern landscaping in Los Angeles.

 VM Concept Interior Design Studio
This culinary kitchen was designed to fit the lifestyle of the homeowner. The floor tiles are from France and their are inserted into in Hickory wood planks . Two islands with Carrara Marble countertops and a fabulous LACANCHE range portrays the authentic French old world design we wanted to achieve . All finishes were selected accordingly to the French style the home owner wanted. This kitchen is perfect to prepare Gourmet dinners and entertain friends and family.

 BMB Designs LLC
Next up -- preparing shower walls and floor for tile installation!
Corner shower - mid-sized craftsman master multicolored tile and ceramic tile ceramic tile, multicolored floor, single-sink and vaulted ceiling corner shower idea in Kansas City with shaker cabinets, medium tone wood cabinets, a wall-mount toilet, a vessel sink, granite countertops, a hinged shower door, multicolored countertops, a niche and a floating vanity
Corner shower - mid-sized craftsman master multicolored tile and ceramic tile ceramic tile, multicolored floor, single-sink and vaulted ceiling corner shower idea in Kansas City with shaker cabinets, medium tone wood cabinets, a wall-mount toilet, a vessel sink, granite countertops, a hinged shower door, multicolored countertops, a niche and a floating vanity
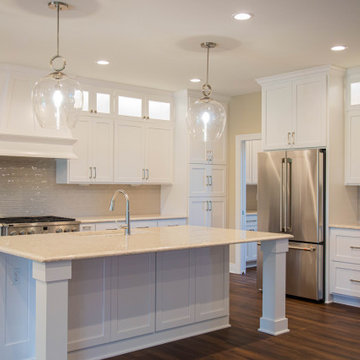
 Duke Homes, Inc.
A white-on-white kitchen provides the perfect backdrop to meal preparation.
Example of a mid-sized classic l-shaped laminate floor and brown floor eat-in kitchen design in Indianapolis with an undermount sink, shaker cabinets, white cabinets, granite countertops, white backsplash, subway tile backsplash, stainless steel appliances, an island and beige countertops
Example of a mid-sized classic l-shaped laminate floor and brown floor eat-in kitchen design in Indianapolis with an undermount sink, shaker cabinets, white cabinets, granite countertops, white backsplash, subway tile backsplash, stainless steel appliances, an island and beige countertops

 Hom Personal Interiors
From the Moment you step under the Taut Green Awning from Central Park West... you begin to feel the Tingling Calm you are about to behold.
As you ascend in the elevator to the Tree Top Floor and enter the Enclave, you know you have arrived, not at a residence, but an experience.
A place that is as Bright and White as the Sun Shining outside the Bank of Windows, yet Tempered by the Green Lush Expanse of all Central Park Laid before your Wandering eyes.
As you turn to Drink in the Apartment, your Eyes are delighted with the Twinkle of Crystal, the Sheen of Marbles, The Roughness of Carved Granite, all played against Cozy Silk and Wool Carpets, Sofas and Chairs that soak you in, the Art and Treasures in glints of Patina-ed Golds and Silver from the Past, The Present and the Future to come, all gift boxed in a setting that harks back to the Golden Age of Pre-War New York but Splashed with Modern Flourishes in design that remind you, you are Here and Now.
In this Trance you can hear the Sounds of Clinking Glasses celebrating a Birthday Celebration, The Laughter of Friends preparing to leave for an Opening Night at the Theater, the soft hush of a night cap toast as you savor in the city lights below before you dream some more, only to wake to the smells of Omelette's and French Toast waiting on White Porcelain with Crisp Linen Napkins all set beside the Mountain of the Sunday New York Times in the Shadow of a Blue Hydrangea arrangement.
The Day and The City awaits you, but you cocoon yourself in the envelope you are savoring, You reach for the Times, or the New Yorker, and curl in, with Cole Porter or Leonard Bernstein wafting through the aerie of peace, as you gaze out the window... Central Park fills with Leaves, People, Rain, or even a Gentle Snow.
This is Central Park West.
This is:
An Experience. Not a Residence.

 Western Cabinets
An existing 70’s brick home nestled streets away from the beach, is in dire need of a transformation. The existing home had the bones to accommodate a substantial renovation, some modifications to the layout, adding an extension and exaggerating the existing raked ceilings in the main living area impacts the new home.
The home itself is a relatively disjointed 70’s home, so cleaver planning was imperative to make the most of the interior space. Large open plan living areas with adjoining outdoor entertaining was important. The owners are a young family who enjoy family and entertaining so interaction with the outdoor alfresco was essential not only for quality of living but to appear as a continuation of the main living area to increase the zone visually.
My client’s fresh approach; introduction of modern materials with a hint of Scandinavian and industrial, an improved working area and a functional space for cooking and preparing meals.
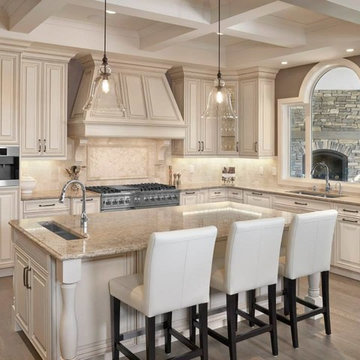
 Building Pro
Amazing Cambria Quartz kitchen countertop, the Berkeley™, where finding your favorite natural surface is so easy. It is a quartz stone surface, recognized as a superior choice in countertop materials. Beside offering an elegant and clean look, Cambria Quartz has a stunning cosmetic appeal and is one of the hardest materials in nature. Cambria countertops consist of 93% natural quartz stone and require no maintenance, even with heavy use. Cambria® is only available through exclusive dealers (and cannot be found in Home Centers). Building Pro offers customizable options of Cambria Quartz kitchen countertops and spa showers for a care free, NSF certified as safe to use for food preparation surface and ready to convert your kitchen or shower into a Masterpiece you will be proud off to enjoy for long time!
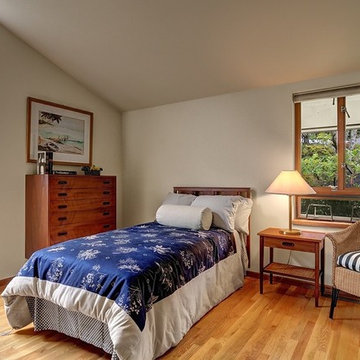
 PrepareToSell
PrepareToSell.House
Example of a mid-sized classic guest medium tone wood floor bedroom design in Seattle with beige walls and no fireplace
Example of a mid-sized classic guest medium tone wood floor bedroom design in Seattle with beige walls and no fireplace
 Duke Homes, Inc.

The butler's pantry provides storage, an additional refrigerator and a sink area for food preparation.
Inspiration for a huge modern single-wall medium tone wood floor and brown floor kitchen pantry remodel in Indianapolis with an undermount sink, recessed-panel cabinets, gray cabinets, quartzite countertops, white backsplash, stainless steel appliances, no island and white countertops
Inspiration for a huge modern single-wall medium tone wood floor and brown floor kitchen pantry remodel in Indianapolis with an undermount sink, recessed-panel cabinets, gray cabinets, quartzite countertops, white backsplash, stainless steel appliances, no island and white countertops

 Nick Lee Architecture

Large farmhouse backyard concrete paver patio photo in San Francisco with a gazebo



 Built Tough Construction of North Georgia
Design Services Provided - Architect was asked to convert this 1950's Split Level Style home into a Traditional Style home with a 2-story height grand entry foyer. The new design includes modern amenities such as a large 'Open Plan' kitchen, a family room, a home office, an oversized garage, spacious bedrooms with large closets, a second floor laundry room and a private master bedroom suite for the owners that includes two walk-in closets and a grand master bathroom with a vaulted ceiling. The Architect presented the new design using Professional 3D Design Software. This approach allowed the Owners to clearly understand the proposed design and secondly, it was beneficial to the Contractors who prepared Preliminary Cost Estimates. The construction duration was nine months and the project was completed in September 2015. The client is thrilled with the end results! We established a wonderful working relationship and a lifetime friendship. I am truly thankful for this opportunity to design this home and work with this client!
60