
Search results for "Preparation" in Home Design Ideas
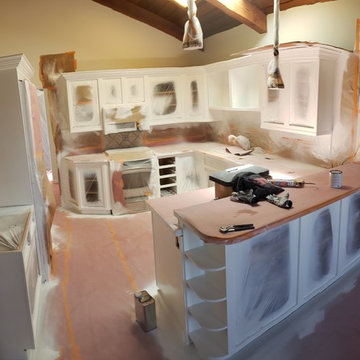

 Creative Home Remodeling Group Inc.
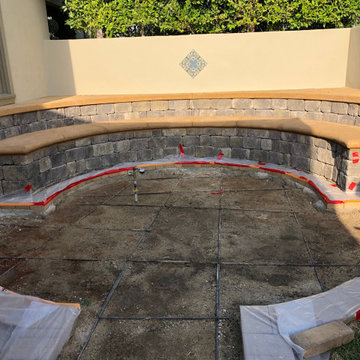
Preparations for Fire Pit
Inspiration for a traditional concrete paver landscaping in Los Angeles.
Inspiration for a traditional concrete paver landscaping in Los Angeles.

Find the right local pro for your project
 Behrmann Home Basics dba BHB Remodel & Renovation
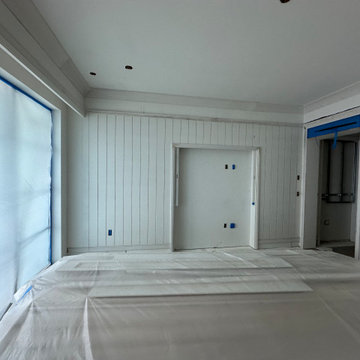
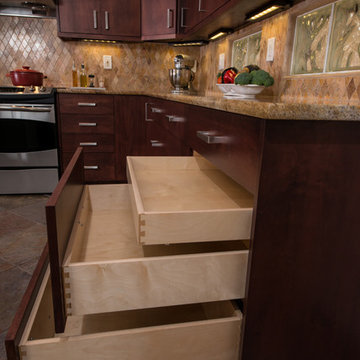
Spacious baking Kitchen dedicated to preparation of fine breads and pastries
Photos by - Chuck Sowers Gilbert AZ
Inspiration for a mid-sized modern u-shaped porcelain tile open concept kitchen remodel in Phoenix with an undermount sink, flat-panel cabinets, medium tone wood cabinets, granite countertops, beige backsplash, mosaic tile backsplash, stainless steel appliances and an island
Inspiration for a mid-sized modern u-shaped porcelain tile open concept kitchen remodel in Phoenix with an undermount sink, flat-panel cabinets, medium tone wood cabinets, granite countertops, beige backsplash, mosaic tile backsplash, stainless steel appliances and an island
 i-Design Consulting
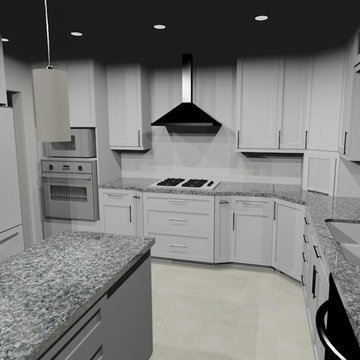
By preparing this 3D perspective, the client was able to be certain that this was what she would be happy with.
Home design - mid-sized traditional u-shaped medium tone wood floor home design idea in Edmonton with an undermount sink, shaker cabinets, white cabinets, granite countertops, metallic backsplash, ceramic backsplash, stainless steel appliances and an island
Home design - mid-sized traditional u-shaped medium tone wood floor home design idea in Edmonton with an undermount sink, shaker cabinets, white cabinets, granite countertops, metallic backsplash, ceramic backsplash, stainless steel appliances and an island
 Ideal Surface Solutions
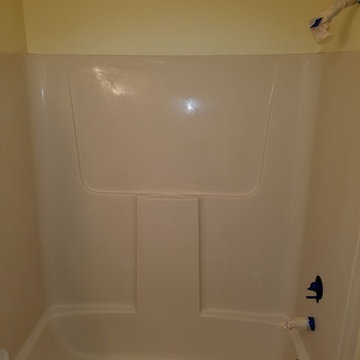
Before reglazing. Thoroughly prepared surface and masked surrounding area from overspray.
Photo by Ideal Surface Solutions
 Ottawa General Contractors
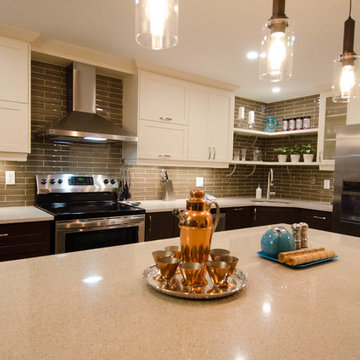
The white and bright island provides plenty of counter space while preparing all your meals and is great for entertaining friends and family.
Inspiration for a modern l-shaped kitchen remodel in Ottawa with a single-bowl sink, white cabinets, granite countertops, glass tile backsplash, stainless steel appliances and an island
Inspiration for a modern l-shaped kitchen remodel in Ottawa with a single-bowl sink, white cabinets, granite countertops, glass tile backsplash, stainless steel appliances and an island
 Falconnier Design Co
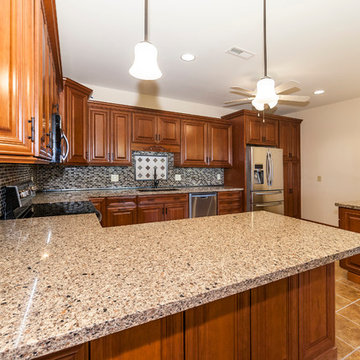
With granite countertops, this kitchen space becomes an environment suitable for both preparing food and entertaining guests.
Photo by: Jimmy Chiarella
 A&S Enterprises Landscaping Patios & Yard Drainage
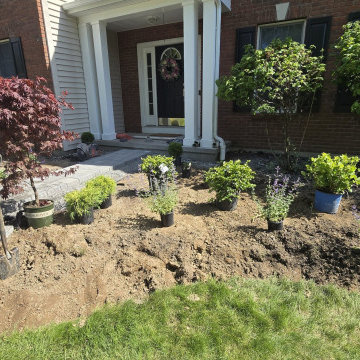
Active front yard ripout and renovation showing existing plantings, cleared soil bed, and preparation for new walkway installation at brick home.
Inspiration for a mid-sized traditional front yard concrete paver landscaping in New York.
Inspiration for a mid-sized traditional front yard concrete paver landscaping in New York.
 The Throughstone Group

This massive 7-figure project in Martis Camp (Truckee, California) began in April of 2106 when Jon invited a few members of the Throughstone Group to fly there and walk through the site to see what ideas they could collectively form for the client from a "blank slate". A theme was then proposed; a rough plan was approved; and phase one site preparation began that same Fall.
It's a one-of-a-kind collaboration involving every member of the Throughstone Group from Colorado, California, Washington and Italy. Phase two began in May of 2017 and finished six months later in November. The final phase will be complete in the early summer of 2018. Jon's stonesmith travel team relocated to Truckee for six months and installed approximately 300 tons of basalt and granite stone. The SB Forge + Iron crew designed and built numerous bronze-plated and bronze-sculpted features. The Seattle Solstice team co-designed and built Jon's sculptures up in Seattle, transported them to the site and flew down to install them. Jay of Stellar Jay Designs built all of the wood works in Durango, Colorado and trucked them up himself to put them all in place. Craig and Mary from NW Outdoor Lighting will complete the lighting system in 2018.
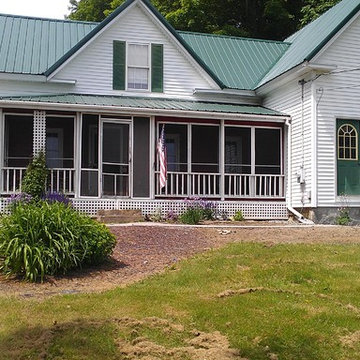
Full view from road. Site prepared for new stairs in front of entry door.
Bonnie D Loubier Landscape Design
Design ideas for a farmhouse landscaping in Portland Maine.
Design ideas for a farmhouse landscaping in Portland Maine.
 Kohler Canada
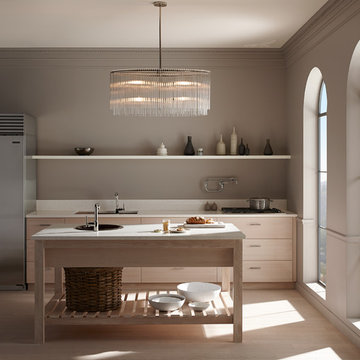
With details original to the home, such as the chair rail, oversized arched windows and ornate plaster scroll on the ceiling, there’s an obvious nod to the Hollywood Regency style. It’s this combination of details with modern updates that gives the kitchen its current and distinctive personality. Understated and confident, the kitchen’s palette is comprised of lightly stained wood, classic flecked-quartz
countertops, saturated walls painted in Benjamin Moore® Silver Fox 2108-50 and attention-grabbing Suede sinks. It’s not hard to imagine this glamorous kitchen as the scene of many posh dinner parties. Guests can converse around the large island and
Porto Fino™ bar sink—the perfect size for chilling bottles of wine while hors d’oeuvres are prepared near the main Indio® sink.
 John McClain Design

Bright, white, and clean are the key words in this teenage girl's bathroom. A large vanity with make up station provides ample storage and a great place to prepare for the day. Beveled subway tiles line the bath/shower combo.
White porcelain marble-look floor tiles.
Stephen Allen Photography
 Frahm Interiors - Burlington ON
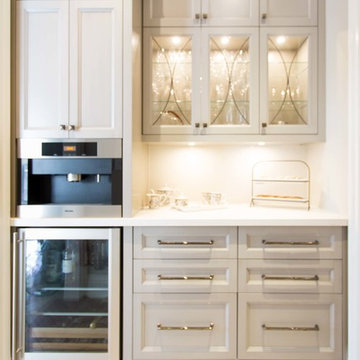
A great place to prepare wine or dessert and a latte. This Butler's pantry is conveniently nestled between the kitchen and formal dining room.
Jarrett Ford Photography
 Edmond Kitchen & Bath LLC
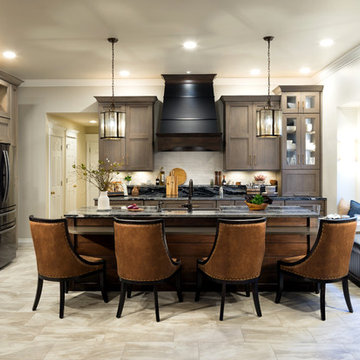
We began our design in this OKC kitchen by re-orientating the layout of the kitchen and all work zones. The homeowners wanted a larger island with space to prepare meals while capturing the impressive lake views to the rear of the home. We replaced the closed in Highbar with an open and expansive island showcasing a lowered eating area, perfect for breakfast and entertaining while meals are prepared. Our mitered door custom cabinets are presented with a sophisticated and up and coming color palette for those that are leaning away from basic white cabinets. To bring more warmth into the space, we stained the rift sawn oak in medium brown and finished with a soft glaze. We then contrast this with matte black interiors in the glass cabinets. The matte black is repeated on the venthood which has been accented with high gloss striping. The large pull-outs flanking the fridge provide plenty of storage, while the integrated backsplash shelf provides architectural interest with additional space for bottles and spices near the induction cooktop. The brushed gold hardware provides the perfect jewelry for the kitchen – now warm, inviting, and irresistible!
 R&J Painting LLC
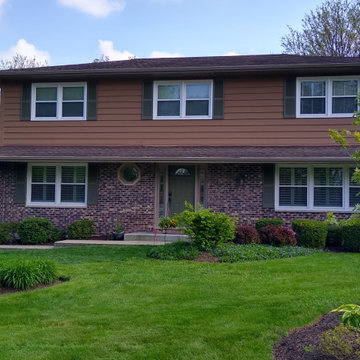
Upon Completion
Removed and Replace 185 lft of Cedar Siding
Prepared and Scraped all loose and peeling paint
Oil Primed all bare wood
Caulked all Cracks and Filled all holes
Re-nailed loose Siding and Trim Boards
Stained all Siding and Trim
Front Entry Door, Sidelights and Frame –
Prepared and Scrape loose paint
Spot Primed bare wood
Caulk Cracks and Filled Holes
Painted per-customer color choice
Rear access doors and storm doors - Prepare, clean, scrape loose paint. Spot prime bare wood. Caulk cracks and fill holes. Paint per-customer color 2 coats -
Shutters – Remove, Prepare, paint 2 coats per-customer color and re-install
70