
Search results for "Preparation" in Home Design Ideas

 Rosborough Partners Inc.
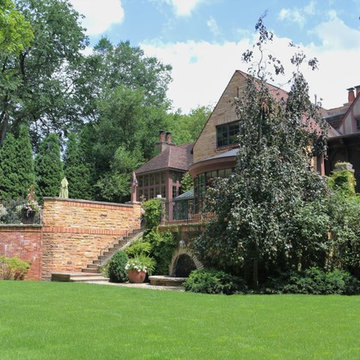
It is our pleasure to make sure your landscape is prepared for weekend activities and gatherings. Enjoy!
(Photo by RStarovich)
Inspiration for a large eclectic full sun backyard landscaping in Chicago for summer.
Inspiration for a large eclectic full sun backyard landscaping in Chicago for summer.
 Cleft Painting
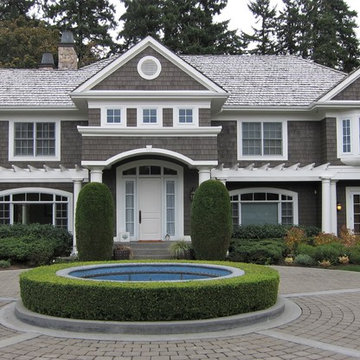
At Cleft Painting, our passion is to enhance and transform your personal or professional spaces with gorgeous interior or exterior finishes. Much more than a “new paint job,” the Cleft experience combines meticulous preparation, restoration, expert color selection, designer finishes, and the highest standard of application – leaving you with a space that dazzles.
Find the right local pro for your project
 R&J Painting LLC
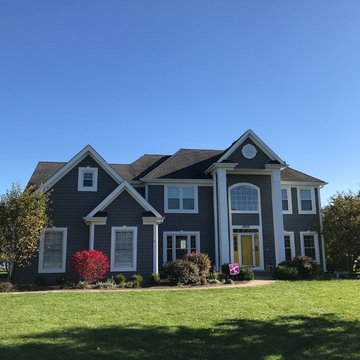
• Pressure Washed the entire Exterior to remove all Mold and Mildew
• Removed and Replaced rotten Cedar Trim Boards
• Removed and Replaced Cedar Accent Blocks as needed
• Prepared, Scraped loose and peeling Paint
• Caulked all Cracks and Filled all Holes
• Spot Primed and Stained all Siding and Trim
Front Door and Sidelights-
• Prepared, Scraped loose and peeling Paint
• Caulked Cracks and Filled Holes
• Spot Primed and Painted
Shutters-
• Prepared, Cleaned and Painted all Shutters
 Kirk Riley Design
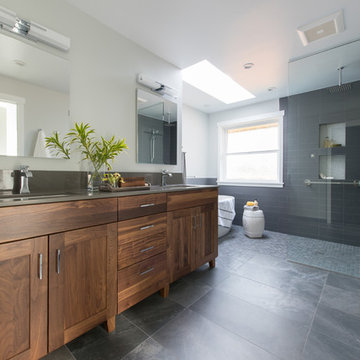
Inspiration for a large contemporary master gray tile and ceramic tile porcelain tile freestanding bathtub remodel in Seattle with shaker cabinets, medium tone wood cabinets, a one-piece toilet, gray walls, an undermount sink and quartz countertops


 BirdofWood
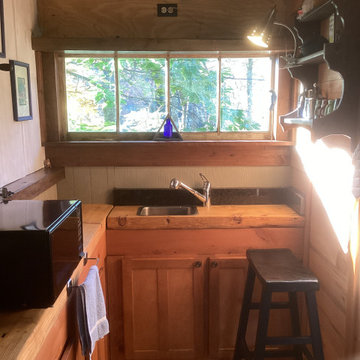
Compact food preparation area on attached lean to addition
Inspiration for a small rustic l-shaped light wood floor, brown floor and exposed beam eat-in kitchen remodel with a drop-in sink, flat-panel cabinets, light wood cabinets, wood countertops, black backsplash, granite backsplash, stainless steel appliances, no island and brown countertops
Inspiration for a small rustic l-shaped light wood floor, brown floor and exposed beam eat-in kitchen remodel with a drop-in sink, flat-panel cabinets, light wood cabinets, wood countertops, black backsplash, granite backsplash, stainless steel appliances, no island and brown countertops
 29 Holding
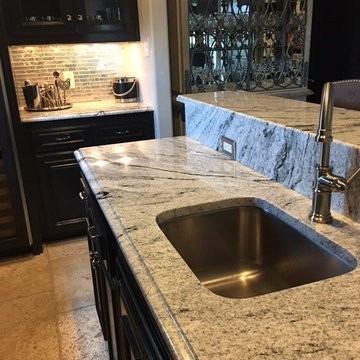
Elegant spot for preparing a cocktail with custom cabinetry, beautiful lighting and hardware
Transitional home bar photo in Dallas
Transitional home bar photo in Dallas
 MJ McCabe-Garden Design
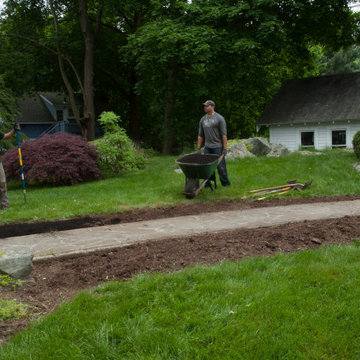
plants removed before new garden is installed
adding fresh compost to the beds
Inspiration for a traditional landscaping in New York.
Inspiration for a traditional landscaping in New York.
 Dawn Christine, Architect PLLC
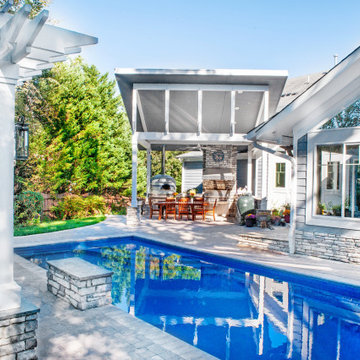
By designing a state of the art outdoor kitchen, the client is invited and encouraged into the outdoors. This shift to focus on the outdoors not only improves the health and well being of the clients, but also reduces the heating and cooling loads inside as the heat generated from cooking get reduced when cooking is moved outside.
With the client’s name custom tiled on the wood burning pizza oven, this food preparation area is transformed into a special and unique place for the family to gather, entertain, and prepare meals.
 The Marketeers
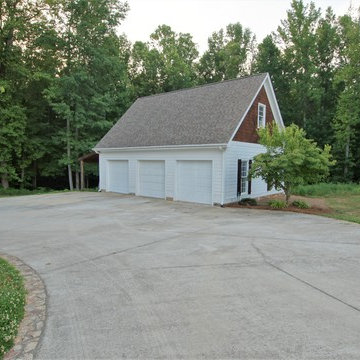
Triad RealTours Home Preparations services lawn clean up and landscaping, home cleaning. Photography and video marketing media. Photos provided by The Marketeers @johnstaffordstanley.
 Bill Sumner Photography
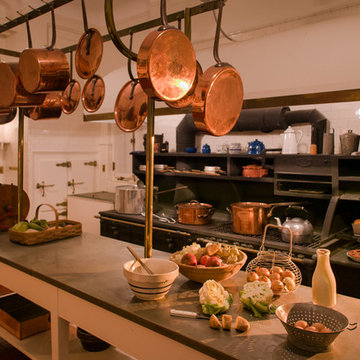
The kitchen where all meals were prepared
photography, Bill Sumner
Inspiration for a huge rustic terra-cotta tile enclosed kitchen remodel in Miami with two islands
Inspiration for a huge rustic terra-cotta tile enclosed kitchen remodel in Miami with two islands

 Aladdin Services, LLC
Grind the floor to remove existing coating and 'profile' the surface to prepare for coating. Apply 4 coats of urethane based epoxy.
Example of a small attached two-car garage design in New York
Example of a small attached two-car garage design in New York

 The Preservation Collaborative, Inc.
Mid 19th century townhouse documented by our firm including front and rear elevation in preparation for a roof deck. All photos are courtesy of The Preservation Collaborative, Inc.
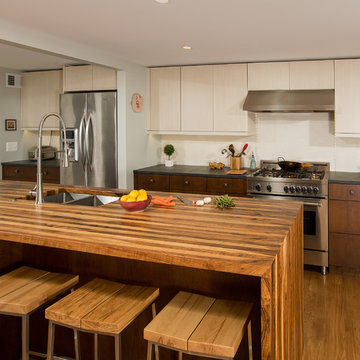
 Landis Architects | Builders
Greg Hadley
We incorporated the original seating area into the kitchen design. Three stools fit under the new island for casual seating that is close to the prep and living areas. The clients cut directly on the walnut butcher block when they are preparing meals. The large expanse allows for both the husband and wife to prepare meals together.

 Tradition Outdoor Living
This project involved adding a cedar pergola to the existing covered patio and an outdoor kitchen for entertaining convenience!
Built in to the existing patio, a concrete slab was poured making additional space for outdoor dining and seating underneath the pergola. An outdoor kitchen was tied into the covered patio. Stone-faced with gorgeous granite countertops, this kitchen provides ample storage space and the opportunity to prepare and grill any cuisine!
Tongue and groove pre-stained ceiling was added to the existing patio cover as well as additional recessed lighting.
Our clients created a trophy-winning patio complete with Texas A&M décor, perfect for hosting football season parties! This combination of patio cover and pergola provides optimum shade coverage and the chance to enjoy some natural lighting underneath the partial shade structure.
 Architectural Concepts, Drafting Services
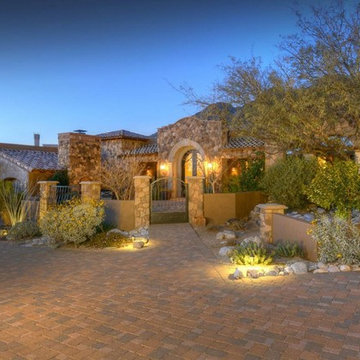
Real Estate Ad - Example of construction documents prepared for architects, home designers, builders, home owners and structural engineers
Home design - contemporary home design idea
Home design - contemporary home design idea

74