
Search results for "Preparation" in Home Design Ideas

 Bentler Painting
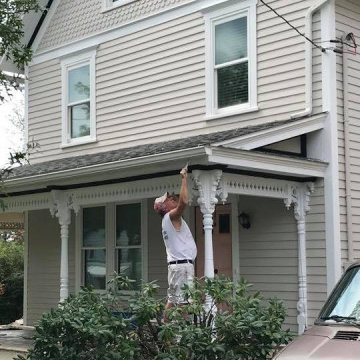
Exterior Wood House Painting Before and After Preparation: Scraping, Chalking, priming, and painting.
Mid-sized transitional home design photo
Mid-sized transitional home design photo
 Bentler Painting
Exterior Wood House Painting Before and After
Preparation: Scraping, Chalking, priming, and painting.
Large victorian three-story wood house exterior idea with a hip roof and a shingle roof
Large victorian three-story wood house exterior idea with a hip roof and a shingle roof
Find the right local pro for your project
 Custom Kitchen & Granite
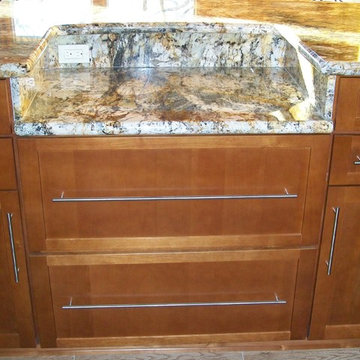
A niche in the breakfast bar adds space for food preparation.
Example of a mountain style home design design in Los Angeles
Example of a mountain style home design design in Los Angeles

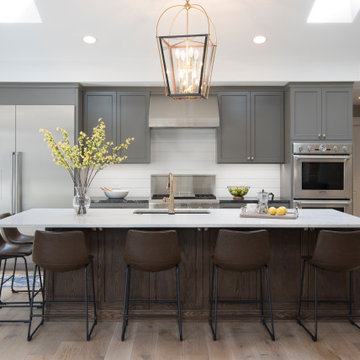
 H2D Architecture + Design
The kitchen in this custom home by H2D Architecture + Design blends refined detailing with everyday functionality. A large central island anchors the space, offering generous room for meal preparation, casual dining, and gathering. White stainless appliances provide a sleek, contemporary touch, complemented by a built-in, panel-ready refrigerator that maintains the kitchen’s seamless aesthetic. The hood, wrapped in matching cabinetry material, creates a cohesive focal point while subtle detailing in the pendants above the island adds warmth and visual interest. Expansive windows overlook the private wooded yard, filling the kitchen with natural light and connecting the heart of the home to its serene surroundings.
+ Architecture: H2D Architecture + Design
+ Interior Design: H2D Architecture + Design
www.h2darchitects.com
+ Built by: Rainier Custom Homes
+ Photography: Anastasiya Homes
 Home In Transition
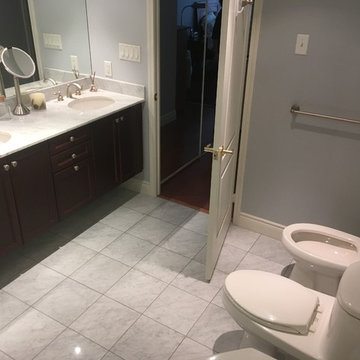
The HIT team was hired by a real estate agent to depersonalize this space in order to prepare it for the rental market. As the unit was to be rented furnished and the client had nice pieces, the agent called on HIT's skill in showcasing (working with the owner's pieces) to get the space photo-ready in a one-day session.
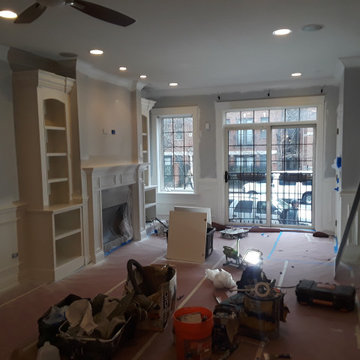
 EFJ Design Painting
Here we have more preparations for spraying ,hand rolling as well as hand brush work where spraying is not needed.
Example of a mid-sized classic living room design in Chicago with white walls, a standard fireplace and a stone fireplace
Example of a mid-sized classic living room design in Chicago with white walls, a standard fireplace and a stone fireplace
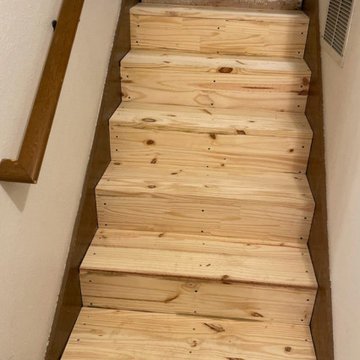
 David’s Flooring Of Seattle LLC
This photo was taken after the staircase was completely rebuilt, fixing all imperfections. Then it was all prepared for the installation of new floors.
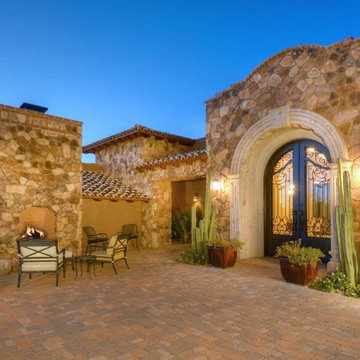
 Architectural Concepts, Drafting Services
Real Estate Ad - Example of construction documents prepared for architects, home designers, builders, home owners and structural engineers
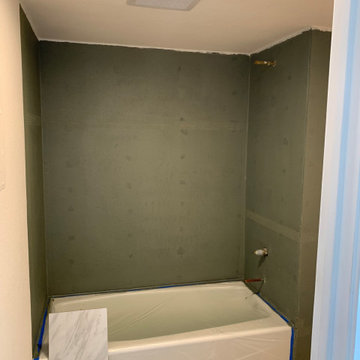

 Wallscapers Kitchen & Bath Innovations
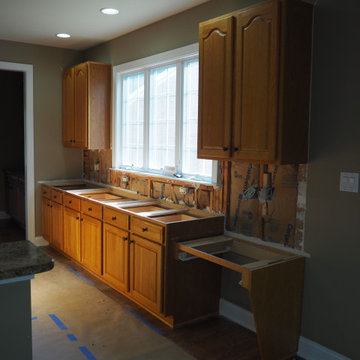
Before picture of the area in preparation for adding waterfall side and integrated wine rack and fridge with extended surface area.
Inspiration for a large modern eat-in kitchen remodel in Raleigh with flat-panel cabinets, concrete countertops, white backsplash, subway tile backsplash, stainless steel appliances, an island and gray countertops
Inspiration for a large modern eat-in kitchen remodel in Raleigh with flat-panel cabinets, concrete countertops, white backsplash, subway tile backsplash, stainless steel appliances, an island and gray countertops


 Divine Redesigns, Home Staging and Redesign
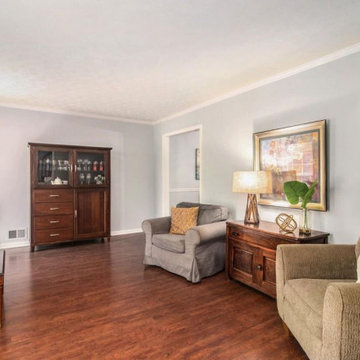
Living room after staging
Transitional home design photo in Atlanta
Transitional home design photo in Atlanta
 Outdoor Creations Landscape & Design Inc.
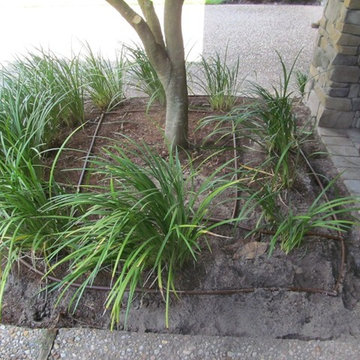
Installed a drip system to the bed. Edged out the border of the bed. Preparing to add triple grind hardwood mulch.
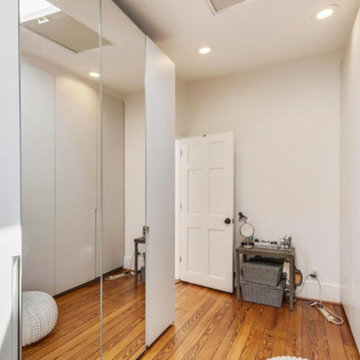
 Effectively Organized
Inspiration for a small timeless gender-neutral dark wood floor and brown floor reach-in closet remodel in DC Metro with flat-panel cabinets and white cabinets

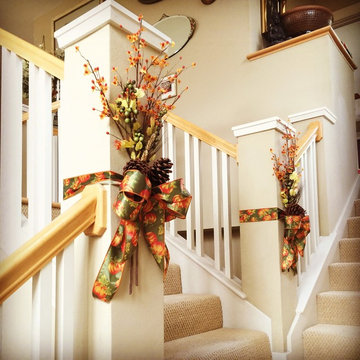
 Whitney Design Studios
A warm autumn touch was added to this staircase in preparation for the Thanksgiving day celebration in this home.
Staircase - transitional staircase idea
Staircase - transitional staircase idea
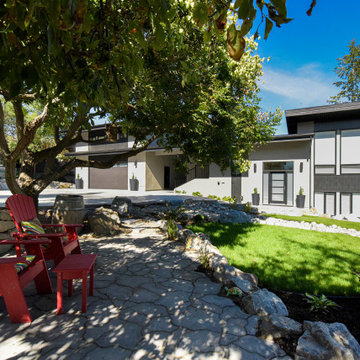


 CO Interiors
Long, narrow kitchens can be challenging, particularly when multiple doorways and windows interrupt the available wall space. Despite those constraints, this layout maintains a continuous workflow and generous countertop space around the perimeter. Because there was not enough room for an island, a peninsula was introduced beside the doorway leading to the dining room. It provides additional preparation space and storage without obstructing circulation between the two rooms.
72