
Search results for "Preparation" in Home Design Ideas
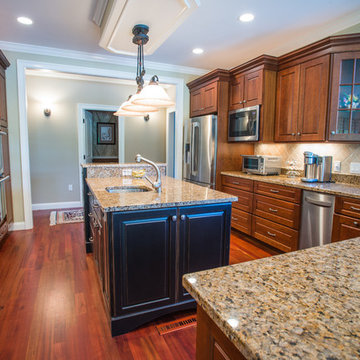
 DeCristo Design
L-shaped counter provides plenty of space for meal preparation.
Example of a large classic u-shaped medium tone wood floor and brown floor eat-in kitchen design in Providence with an island, raised-panel cabinets, an undermount sink, medium tone wood cabinets, granite countertops, beige backsplash, ceramic backsplash, stainless steel appliances and brown countertops
Example of a large classic u-shaped medium tone wood floor and brown floor eat-in kitchen design in Providence with an island, raised-panel cabinets, an undermount sink, medium tone wood cabinets, granite countertops, beige backsplash, ceramic backsplash, stainless steel appliances and brown countertops
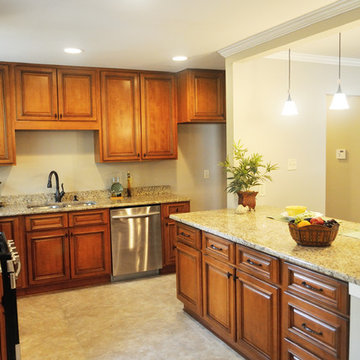
 MiniMax Kitchen & Bath Gallery
We created a kitchen island/peninsula with eat-in bar by demolishing the wall separating kitchen and living room. The kitchen is much brighter and open now, and our client can entertain and interact with their guests while preparing meals!
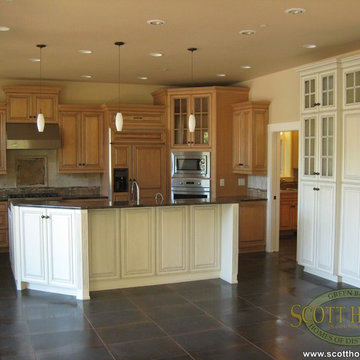
 Scott Homes, Inc
The large, open kitchen offers lots of area or preparation and lends a view of the sound.
Eat-in kitchen - contemporary u-shaped porcelain tile eat-in kitchen idea with a single-bowl sink, shaker cabinets, light wood cabinets, granite countertops, ceramic backsplash, paneled appliances, yellow walls and a peninsula
Eat-in kitchen - contemporary u-shaped porcelain tile eat-in kitchen idea with a single-bowl sink, shaker cabinets, light wood cabinets, granite countertops, ceramic backsplash, paneled appliances, yellow walls and a peninsula
Find the right local pro for your project
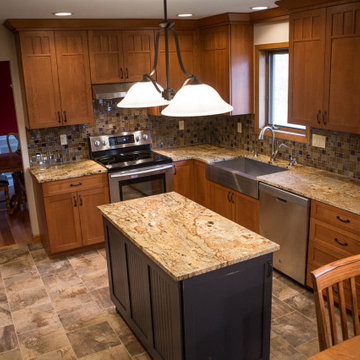
 Home Sweet Home Remodeling
Plenty of room to move when preparing meals now!
Example of an arts and crafts kitchen design in Cleveland
Example of an arts and crafts kitchen design in Cleveland

 GONTERMAN CUSTOM HOMES
Trendy yellow tile and mosaic tile black floor alcove shower photo in Orange County with flat-panel cabinets, light wood cabinets, an undermount sink and black countertops

 H2D Architecture + Design
The kitchen in this custom home by H2D Architecture + Design blends refined detailing with everyday functionality. A large central island anchors the space, offering generous room for meal preparation, casual dining, and gathering. White stainless appliances provide a sleek, contemporary touch, complemented by a built-in, panel-ready refrigerator that maintains the kitchen’s seamless aesthetic. The hood, wrapped in matching cabinetry material, creates a cohesive focal point while subtle detailing in the pendants above the island adds warmth and visual interest. Expansive windows overlook the private wooded yard, filling the kitchen with natural light and connecting the heart of the home to its serene surroundings.
+ Architecture: H2D Architecture + Design
+ Interior Design: H2D Architecture + Design
www.h2darchitects.com
+ Built by: Rainier Custom Homes
+ Photography: Anastasiya Homes

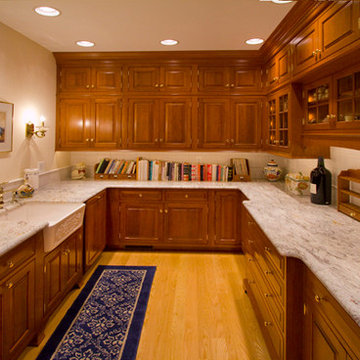
 RM Kitchens Inc.
This large butler's pantry provides extensive space for serving preparations between the kitchen and the dining room. It is also an invaluable space during catered events. See more of our work at www.rmkitchens.com
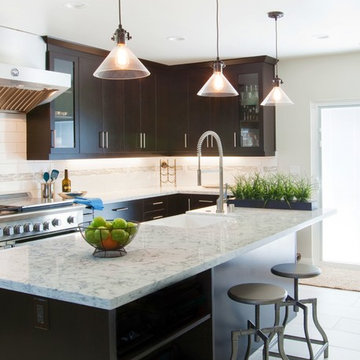
 Morey Remodeling Group
The kitchen island has conveniently placed open shelving as well as overhanging counter space for hanging-out during meal preparation.
Open concept kitchen - mid-sized transitional u-shaped porcelain tile open concept kitchen idea in Los Angeles with a farmhouse sink, flat-panel cabinets, dark wood cabinets, quartz countertops, white backsplash, subway tile backsplash, stainless steel appliances and an island
Open concept kitchen - mid-sized transitional u-shaped porcelain tile open concept kitchen idea in Los Angeles with a farmhouse sink, flat-panel cabinets, dark wood cabinets, quartz countertops, white backsplash, subway tile backsplash, stainless steel appliances and an island
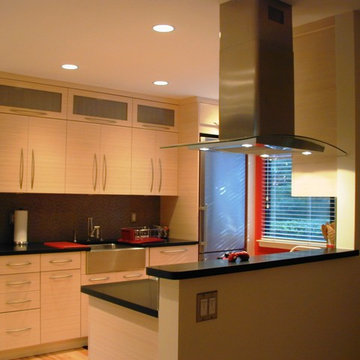
 Dreamwork Kitchens
open and airy , inviting to prepare the gourmet meals the homeowner is renowned for.
Enclosed kitchen - contemporary u-shaped enclosed kitchen idea in New York with an undermount sink, flat-panel cabinets, light wood cabinets, solid surface countertops, beige backsplash and stainless steel appliances
Enclosed kitchen - contemporary u-shaped enclosed kitchen idea in New York with an undermount sink, flat-panel cabinets, light wood cabinets, solid surface countertops, beige backsplash and stainless steel appliances
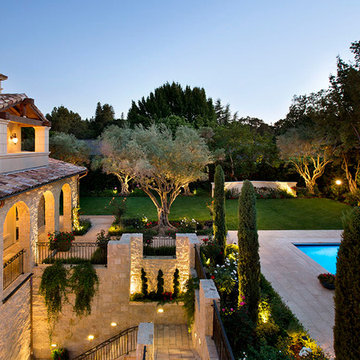
 Domani Architecture + Planning Inc.
In order to bring relief to the backyard and provide light in the basement a sizable light well was used to connect all levels. The basement has direct access the pool and outdoor dining and food preparation areas as well as the benefit of daylight and fresh air.
 User
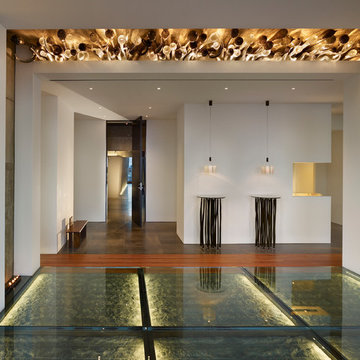
UserThe Clients contacted Cecil Baker + Partners to reconfigure and remodel the top floor of a prominent Philadelphia high-rise into an urban pied-a-terre. The forty-five story apartment building, overlooking Washington Square Park and its surrounding neighborhoods, provided a modern shell for this truly contemporary renovation. Originally configured as three penthouse units, the 8,700 sf interior, as well as 2,500 square feet of terrace space, was to become a single residence with sweeping views of the city in all directions.
The Client’s mission was to create a city home for collecting and displaying contemporary glass crafts. Their stated desire was to cast an urban home that was, in itself, a gallery. While they enjoy a very vital family life, this home was targeted to their urban activities - entertainment being a central element.
The living areas are designed to be open and to flow into each other, with pockets of secondary functions. At large social events, guests feel free to access all areas of the penthouse, including the master bedroom suite. A main gallery was created in order to house unique, travelling art shows.
Stemming from their desire to entertain, the penthouse was built around the need for elaborate food preparation. Cooking would be visible from several entertainment areas with a “show” kitchen, provided for their renowned chef. Secondary preparation and cleaning facilities were tucked away.
The architects crafted a distinctive residence that is framed around the gallery experience, while also incorporating softer residential moments. Cecil Baker + Partners embraced every element of the new penthouse design beyond those normally associated with an architect’s sphere, from all material selections, furniture selections, furniture design, and art placement.
Barry Halkin and Todd Mason Photography

 Custom Kitchen & Granite
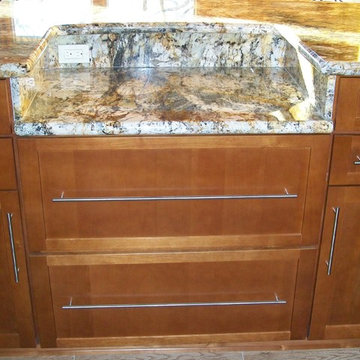
A niche in the breakfast bar adds space for food preparation.
Example of a mountain style home design design in Los Angeles
Example of a mountain style home design design in Los Angeles
 Bentler Painting
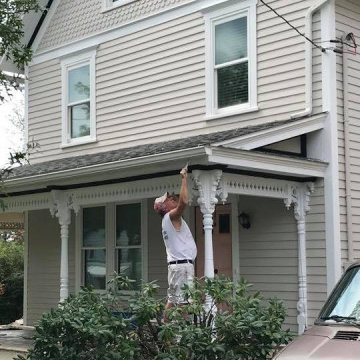
Exterior Wood House Painting Before and After Preparation: Scraping, Chalking, priming, and painting.
Mid-sized transitional home design photo
Mid-sized transitional home design photo
 Bentler Painting
Exterior Wood House Painting Before and After
Preparation: Scraping, Chalking, priming, and painting.
Large victorian three-story wood house exterior idea with a hip roof and a shingle roof
Large victorian three-story wood house exterior idea with a hip roof and a shingle roof
 Home In Transition
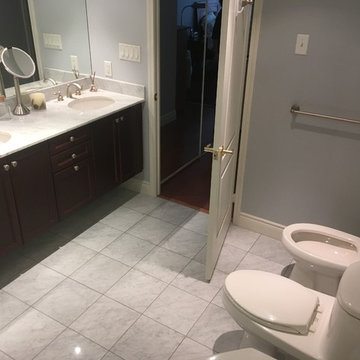
The HIT team was hired by a real estate agent to depersonalize this space in order to prepare it for the rental market. As the unit was to be rented furnished and the client had nice pieces, the agent called on HIT's skill in showcasing (working with the owner's pieces) to get the space photo-ready in a one-day session.


71