
Search results for "Prepared" in Home Design Ideas

 R|House Design Build
Custom barn door
Inspiration for a large timeless master dark wood floor and brown floor bedroom remodel in Minneapolis with gray walls
Inspiration for a large timeless master dark wood floor and brown floor bedroom remodel in Minneapolis with gray walls



Find the right local pro for your project
 LUX Quality Homes
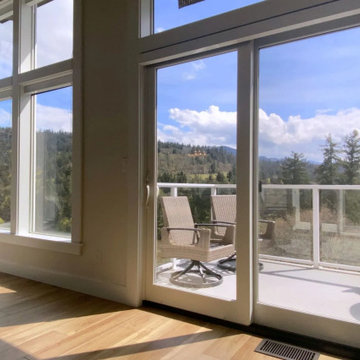
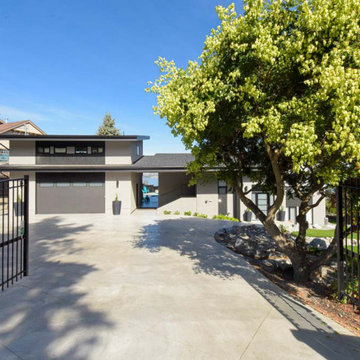
Craftsman multicolored two-story house exterior idea in Vancouver with a gambrel roof and a black roof

 Wreedone | Kitchen & Bath
This customer wanted to completely update the kitchen making it more modern, in preparation for possibly selling it in the next few years. The design, which included two-tone base and upper cabinets, Cambria SummerHill Quartz, chrome cabinet hardware, arabesque marble backsplash tile, and undercabinet lighting made the final product simply stellar!

 Threaded Studios, PLLC
Inspiration for a mid-sized contemporary guest porcelain tile bedroom remodel in Phoenix with white walls

 User
Sabrina Huang Photography
Inspiration for a contemporary u-shaped kitchen remodel in San Francisco with flat-panel cabinets, white cabinets and an island
Inspiration for a contemporary u-shaped kitchen remodel in San Francisco with flat-panel cabinets, white cabinets and an island

 Performance Kitchens & Home
Navy island cabinetry supports a quartzite preparation counter beside an attached lower dining surface. Undercounter beverage refrigeration and drawers add practical storage, while white perimeter cabinets and a tall navy unit coordinate the room. Metal pendants illuminate the transitional kitchen’s preparation and gathering areas.
Text us at (484) 278-1764 or call (215) 482-0700 to explore your kitchen, bathroom or home transformation today.
 Performance Kitchens & Home
A wide window brings daylight to the sink above natural wood base cabinets and white quartz countertops. Coordinated drawers organize the preparation corner beside the microwave cabinet, while white subway tile keeps the background light. Simple flat-panel cabinetry supports the kitchen’s Scandinavian design.
Text us at (484) 278-1764 or call (215) 482-0700 to explore your kitchen, bathroom or home transformation today.

 Loza Architecture
Example of a mid-sized trendy gray two-story mixed siding gable roof design in San Diego with a mixed material roof

 Rosseland Remodeling
This new kitchen in Naperville IL is now a bright, updated dream kitchen for the homeowner. The expansive island is a great place for the entire family to hang out and prepare meals together!
 Rosseland Remodeling
This new kitchen in Naperville IL is now a bright, updated dream kitchen for the homeowner. The expansive island is a great place for the entire family to hang out and prepare meals together!

 Wallcovering Installation By Michelle
There was chicken wire on all the main area walls, and fabric on the walls of toilet area, which I had to remove before I could prepare the walls for wallcovering. Some of it had to be cut in sections with wire cutters.

 Aubrey Homes, Inc.
The Kitchen is designed to flow very well and provide ample space to prepare meals. The eat-at peninsula also allows for interaction with guests while you're cooking. all stainless steel appliances and a large window overlooking the front yard complete his picturesque kitchen.
 Chandos Collective
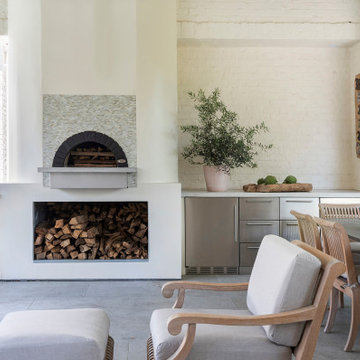
Inspiration for a transitional backyard stone patio kitchen remodel in Houston with a gazebo

 Chicago Specialty Gardens, Inc.
Colorful yet serene entry garden. Photography: Van Inwegen Digital Arts.
Inspiration for a contemporary front yard landscaping in Chicago.
Inspiration for a contemporary front yard landscaping in Chicago.



 arca design group, inc.
As we prepare for spring to roll around again, planning a habitat planting that provides nectar, pollen, seeds and berries can bring birds, bees and butterflies into the garden. Here we have planted Echinacea, Achillea and Agastache for the butterflies.

 Westside Remodeling
While the main sink is large and versatile, we included a second smaller sink in the island that is closer to the stove top and oven for added convenience. The seated bar countertop allows the homeowners to entertain guests while they cook and prepare food.
107