
Search results for "Prepared" in Home Design Ideas
 H2D Architecture + Design
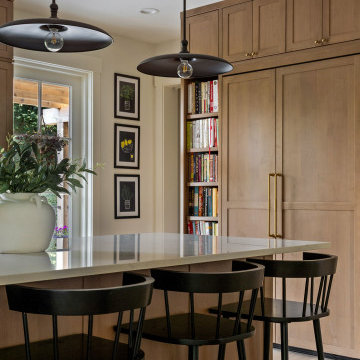
The kitchen in this custom home by H2D Architecture + Design blends refined detailing with everyday functionality. A large central island anchors the space, offering generous room for meal preparation, casual dining, and gathering. White stainless appliances provide a sleek, contemporary touch, complemented by a built-in, panel-ready refrigerator that maintains the kitchen’s seamless aesthetic. The hood, wrapped in matching cabinetry material, creates a cohesive focal point while subtle detailing in the pendants above the island adds warmth and visual interest. Expansive windows overlook the private wooded yard, filling the kitchen with natural light and connecting the heart of the home to its serene surroundings.
+ Architecture: H2D Architecture + Design
+ Interior Design: H2D Architecture + Design
www.h2darchitects.com
+ Built by: Rainier Custom Homes
+ Photography: Anastasiya Homes

 Sabrina Design
Photo of a mid-sized traditional front yard concrete paver retaining wall landscape in Miami.
 Green Bay Remodeling Inc.
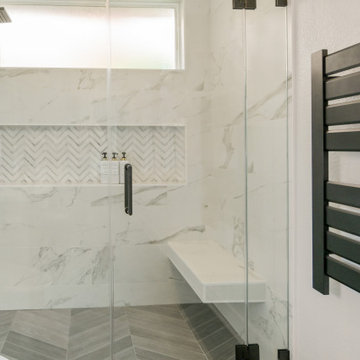
What started off as simple vanity and floor replacement turned into a full bathroom remodel. With its minimalist aesthetic, this modern bathroom has a simple yet elegant design which gives the space a calming and focused feel. Making it the perfect place to prepare for the day ahead.
Find the right local pro for your project

 The Artisan Shop, Inc.
A fun and functional kitchen, the large island creates space for food preparation and entertaining.
Kitchen - rustic kitchen idea in Denver
Kitchen - rustic kitchen idea in Denver

 LeichtUSA
Attractive living as an architectural experiment: a 136-year-old water tower, a listed building with a spectacular 360-degree panorama view over the City of London. The task, to transform it into a superior residence, initially seemed an absolute impossibility. But when the owners came across architect Mike Collier, they had found a partner who was to make the impossible possible. The tower, which had been empty for decades, underwent radical renovation work and was extended by a four-storey cube containing kitchen, dining and living room - connected by glazed tunnels and a lift shaft. The kitchen, realised by Enclosure Interiors in Tunbridge Wells, Kent, with furniture from LEICHT is the very heart of living in this new building.
Shiny white matt-lacquered kitchen fronts (AVANCE-LR), tone-on-tone with the worktops, reflect the light in the room and thus create expanse and openness. The surface of the handle-less kitchen fronts has a horizontal relief embossing; depending on the light incidence, this results in a vitally structured surface. The free-standing preparation isle with its vertical side panels with a seamlessly integrated sink represents the transition between kitchen and living room. The fronts of the floor units facing the dining table were extended to the floor to do away with the plinth typical of most kitchens. Ceiling-high tall units on the wall provide plenty of storage space; the electrical appliances are integrated here invisible to the eye. Floor units on a high plinth which thus appear to be floating form the actual cooking centre within the kitchen, attached to the wall. A range of handle-less wall units concludes the glazed niche at the top.
LEICHT international: “Architecture and kitchen” in the centre of London. www.LeichtUSA.com

 Performance Kitchens & Home
Gray-stained recessed-panel cabinetry surrounds granite preparation counters and a stainless steel range. A chimney hood and gray ceramic tile backsplash anchor the cooking wall, while warm wood flooring softens the cabinet palette. Coordinated drawers keep preparation storage close to the range.
Text us at (484) 278-1764 or call (215) 482-0700 to explore your kitchen, bathroom or home transformation today.
 Catheline Cavarroc Design
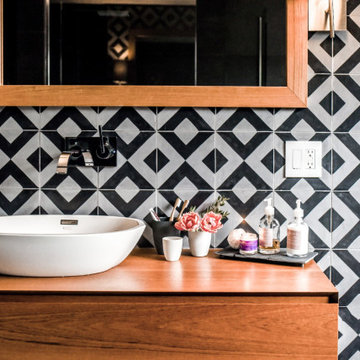
It was a choice to have just one sink. in order to have space for preparation.
Inspiration for a large contemporary kids' multicolored tile and slate tile cement tile floor, gray floor and single-sink freestanding bathtub remodel in Montreal with flat-panel cabinets, dark wood cabinets, a wall-mount toilet, multicolored walls, a vessel sink, wood countertops, brown countertops, a niche and a floating vanity
Inspiration for a large contemporary kids' multicolored tile and slate tile cement tile floor, gray floor and single-sink freestanding bathtub remodel in Montreal with flat-panel cabinets, dark wood cabinets, a wall-mount toilet, multicolored walls, a vessel sink, wood countertops, brown countertops, a niche and a floating vanity

 Stone Center of Carolina
Note the careful preparation that went into laying out the stones as well as a level line.
Inspiration for a traditional landscaping in Raleigh.
Inspiration for a traditional landscaping in Raleigh.


 Duke Homes, Inc.
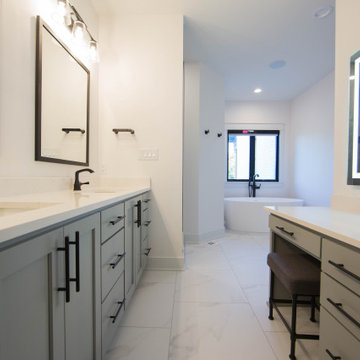
The master bath is a luxurious retreat for preparing to face the day. Note the specialty mirror above the vanity, perfect for applying make-up. The marble tile floors and walk-in shower provide a spa like feel to the space.

 Innovation House GA
Innovation House’s design team worked just as hard hand-selecting finishes for the exterior of the home as they did the interior in order to create a dramatic first impression for guests that would also perform to the standards of a busy family. Innovation House’s courtyard begins at the edge of the home’s grand circular drive. Branching to the right of the main structure, the contrasting stone driveway pavers lead you into an artfully designed garage and courtyard space. The stonework, hardwood garage doors, dark aluminum railings and natural finish porch supports comprise a majority of the space’s hardscape.
Innovation House’s design team built two separate garage structures: one two car garage attached to the house and another two car garage opposite the first lending a carriage house feel. Just past an elegant low profile stone dividing wall is expansive green space for family play and relaxation. A combination of colorful in-ground plantings and sculptural container planters evokes a decidedly English garden feel. To add drama and a way to easily find the side doors, Innovation House’s design team used a combination of sleek recessed landscape lights and traditional carriage lights. The continued stone work helps draw visual attention beyond the garages and verdant carpet of grass to a welcoming outdoor kitchen and living area complete with large stone fireplace, gas grill with custom butcher block grill cart, and stone topped food preparation space.
Sources: railings by Alumia railings; driveway pavers by Belgard; gutters and downspouts by Spectra Metal; garage doors by Clopay; landscaping by Sugar Hill Outdoors; grill by AOG/ RH Petterson; grill cart by Boos; landscape and post lighting by Kichler; can lighting by Cooper Lighting.
Photo Credit: GreinTime Productions
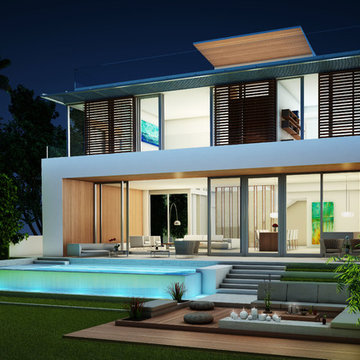


 Stuart Kitchens Inc.
A newly designed kitchen for a large extended family where food preparation and serving/sharing could be accomplished. A buffet was designed and built in to the space to separate the kitchen from the eating area with a custom table to accommodate seating for 14. The gathering place needed to have the look of driftwood which was accomplished with a translucent white paint on cherry that allowed the grain patterns of the wood to peak through. The "sand through" technique further enhanced the look of driftwood. The style is classic with small rails on the top and larger rails below with a flat center panel. Simple hardware completes the look. Special soapstone was found that reflected the ocean with deep green and blue areas that swirl like water. Small mosaic tile were mixed with mother of pearl. Pendant light reflected by nautical lanterns complete the scene.

 User
Notice the hidden panty in the corner? Just push to the wall to walk right in.
This large kitchen allows for food preparation, serving and provides the space for guests to be comfortable in.Arthur Rutenberg Homes Luxury Custom Homes

 Wood Visions, Inc
The nice large space between the island and cupboards allows for ease of movement during entertaining and meal preparation.
Example of a mid-sized trendy l-shaped dark wood floor and brown floor open concept kitchen design with gray backsplash, an island, an undermount sink, raised-panel cabinets, white cabinets, quartz countertops and stainless steel appliances
Example of a mid-sized trendy l-shaped dark wood floor and brown floor open concept kitchen design with gray backsplash, an island, an undermount sink, raised-panel cabinets, white cabinets, quartz countertops and stainless steel appliances

 Studio Jhoiey Inc.
Making this fireplace a focal point and providing a stage for all the modern media requirements, it will sure be the hang-out of the whole family while awaiting a fabulous meal being prepared in the adjacent kitchen.
Jhoiey Ramirez & Doug Archer

 Kindred Outdoors + Surrounds
The Metropolitan Signature Kitchen is an 12’ linear kitchen, designed to save space compared to traditional L-shaped kitchens, yet provides ample counter space for preparation of an elegant night dining alfresco.

 KHD Homes
This family requested our assistance to update and freshen their decor in preparation for a home sale. A few small pieces of furniture, some adjustments to the placement, an assortment of smashing accessories and voila! Now they're not so sure they want to leave!
Photo by: Collective Calgary

 REEF Cape Cod's Home Builder
Maple floors and flush maple cabinets compliment the simple and clean lines of the black granite countertops allowing the food preparation and island spaces to serve as a gathering place in the home
 Performance Kitchens & Home
White appliance cabinetry surrounds stainless steel refrigeration beside the blue patterned cooking wall. Quartz counters provide preparation space around the range, and the blue island repeats the backsplash color across the room. Flat-panel fronts and streamlined pulls maintain the contemporary detailing.
Text us at (484) 278-1764 or call (215) 482-0700 to explore your kitchen, bathroom or home transformation today.
105