
Search results for "Prepared" in Home Design Ideas

 The Designers
The half-moon granite counter is easily reachable from a wheelchair to move from dining to workspace. This creates a multi-functional space that can be used for food preparation and as a dining or desk area.

 Hood Herring Architecture Pllp
A neutral kitchen with metallic elements provides a beautiful setting for catering a large party or preparing a small family meal.
Andrew Sherman Photography
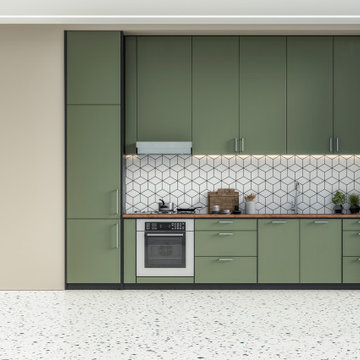
 Bayside Home Builders
A sleek and sophisticated kitchen design that epitomizes urban luxury. The expansive kitchen island, topped with a polished marble countertop, stands as a statement piece, offering a spacious area for meal preparation and casual dining. Above, elegant gold-trimmed pendant lights add a touch of opulence and warmth to the modern aesthetic. The deep blue cabinetry contrasts strikingly against the marble backsplash, creating a bold, yet harmonious palette. The open shelving features a curated display of kitchenware, integrating functionality with decorative appeal. This culinary space is not just a testament to contemporary design but a celebration of refined taste and architectural detail, seamlessly blending into the living area to create an inviting, open-plan living space.
Find the right local pro for your project

 J.P. Hoffman Design Build
We loved working with these homeowners who wanted a modern take on a traditional eat-in kitchen. The new kitchen layout relocated the kitchen from the center of the home to the back of the home. This allowed for a large kitchen sink window to capture the views of the wooded back yard. A generously sized island allows the family to gather around while various tasks are simultaneously happening. There is plenty of counter space for preparing food. Baking and meal preparation can easily take place at the same time in this space. Moving the kitchen to the back of the home also allowed room in the center for a dining table adjacent to the gas fireplace where many a cozy meal could be had together.

 Jarrett Design
This small bar area with its own beverage refrigerator allows for guests to prepare their own drinks without interfering with dinner preparations. Matt Villano Photography

 O'Grady's Landscape
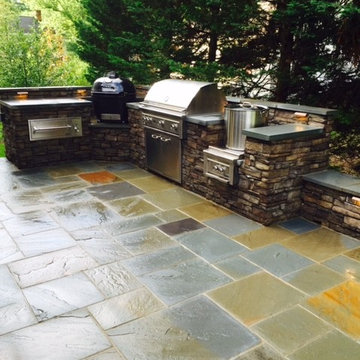
A large flagstone patio with a full built-in outdoor kitchen includes a stainless steel gas barbeque grill, a power burner, a Big Green Egg and a warming drawer. Appliances are built-in to a stone masonry wall topped with flat flagstone. Extra space is built in providing room for preparation and storage. Lighting is located directly above prep areas so you can entertain day and night.

 All-Craft Renovations
This open concept kitchen over looks the living room and the deck, allowing the cook to stay connected to their company while preparing the meals.
Example of a mid-sized minimalist u-shaped dark wood floor and brown floor eat-in kitchen design with a drop-in sink, shaker cabinets, dark wood cabinets, granite countertops, stainless steel appliances and an island
Example of a mid-sized minimalist u-shaped dark wood floor and brown floor eat-in kitchen design with a drop-in sink, shaker cabinets, dark wood cabinets, granite countertops, stainless steel appliances and an island

 Dakota Dawn Delineation
Convenient food preparation area.
Example of a large country u-shaped dark wood floor open concept kitchen design in Philadelphia with a single-bowl sink, flat-panel cabinets, white cabinets, granite countertops, white backsplash, ceramic backsplash, stainless steel appliances and an island
Example of a large country u-shaped dark wood floor open concept kitchen design in Philadelphia with a single-bowl sink, flat-panel cabinets, white cabinets, granite countertops, white backsplash, ceramic backsplash, stainless steel appliances and an island

 Heirloom Wood Studio
Whether you're preparing a Thanksgiving feast or grabbing breakfast on the go as you whirl out the door to work, having a highly functional kitchen requires an upfront attention to design detail that borders on fanatical. That's why Colorado Fine Woodworks' kitchen cabinet projects include an in-depth discussion about how you actually use your kitchen. Left-handed or right-handed? Doors or drawers? Concealing or revealing? We ask all the questions, listen to your answers, take our own measurements onsite, create 3D drawings, manage installation, and collaborate with you to ensure even the smallest elements are carefully considered. And, of course, we also make it beautiful, whether your tastes tend toward traditional or contemporary, incorporating influences from elegant to rustic to reclaimed.
Our work is:
- exclusively custom, built EXACTLY to the specifications of your kitchen
- designed to optimize every square inch, with no fillers or dead spaces
- crafted to highlight or hide any feature you wish - including your appliances
- thoughtfully and thoroughly plotted, from hinges to hardware

 Moen
With intricate design touches like a teardrop-shaped handle and ornate etched rings, the Brookshire™ faucet from Moen makes a stylish statement that will get noticed in your traditional kitchen.
 Vivus Design
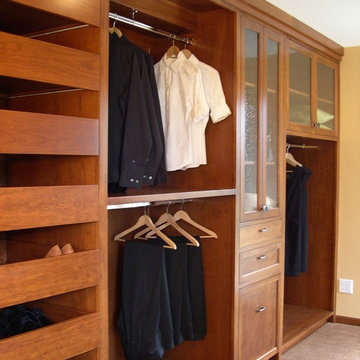
The full-height custom cabinetry in "her" dressing room allows for different clothes storage: different hanging heights, roll-out drawers for shoes, and tall shelves for extra bedding. Natural light makes it a cheery place to prepare for the day.

 Nick Lee Architecture
Example of a large farmhouse light wood floor and brown floor great room design in San Francisco with beige walls and no fireplace

 K&N Appliance Gallery
Small plate preparation is no small feat. With the Bosch Speed Oven, your guests will never know you only had 20 minutes to prepare their favorite hors d'oeuvres.

 Jenkins Painting, llc
New log-shell prepared and mechanically sanded with Mirka® Bulldog Gold™ abrasive disks
Sashco® Transformation Stain® Log and Timber™ coatings applied

 Ogle Construction & Maintenance Service, Inc.
A winning combination ... a beautiful 4-season porch, and 16'x13' maintenance-free deck! With easy access from the kitchen, this makes it convenient for preparing and serving food, and entertaining guests with plenty of room.
 Dawn Kacey Design
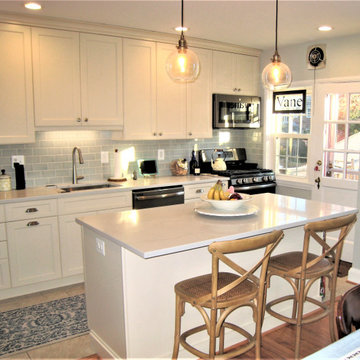
My clients wanted to open up the wall between theei kitchen and dining room to create a more open and airy space. In doing so, they gained much more storage space and landing space to prepare meals.

 ULFBUILT
The stainless built-in oven in the kitchen island maximizes the space and keeps the workflow efficient. This makes food preparation and cooking a breeze.
Built by ULFBUILT.

 Threaded Studios, PLLC
Inspiration for a mid-sized contemporary master carpeted bedroom remodel in Phoenix with white walls

 Katherine Ramm, Interior Design Consultant
Rev-a-shelf's pneumatic mixer pull-out, aids homeowner's as they prepare to mix up a yummy dish.
Photo by Kati Mallory
Example of a large transitional u-shaped medium tone wood floor and brown floor eat-in kitchen design in Little Rock with a farmhouse sink, white cabinets, quartzite countertops, white backsplash, ceramic backsplash, paneled appliances, an island, beige countertops and beaded inset cabinets
Example of a large transitional u-shaped medium tone wood floor and brown floor eat-in kitchen design in Little Rock with a farmhouse sink, white cabinets, quartzite countertops, white backsplash, ceramic backsplash, paneled appliances, an island, beige countertops and beaded inset cabinets
106