
Search results for "Prepared" in Home Design Ideas

 Holly Larsen
Double columns of the pool pavilion mimic the existing home's details of the same.
An electric sunshade can be lowered on the west side of the pavilion as the sun sets, keeping occupants cool as dinner is prepared.

 STONEYARD®
Cape Cod is a vacation hot spot due not only to its vicinity to amazing beaches and seafood, but also because of its historic seaside charm. The Winstead Inn & Beach Resort located in Harwich, MA, is the perfect place to enjoy everything Cape Cod has to offer.
If you are lucky enough to stay in the "Commodore's Quarters" prepare to be greeted with the soothing sounds of moving water and the rich textures of historic natural stone. This charming getaway reminds you of years past with STONEYARD® Boston Blend™ Mosaic, a local natural stone that was used as cladding, on retaining walls, stair risers, and in a water feature. Corner stones were used around the top of the retaining walls and water feature to maintain the look and feel of full thickness stones.
Visit www.stoneyard.com/winstead for more photos, info, and video!
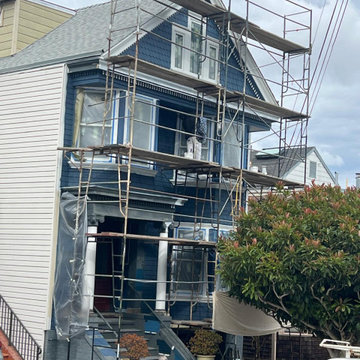
 Ruben’s Pro Painting
This multi-story residential exterior showcases detailed painting preparation and finishing. Featuring dark blue siding contrasted with crisp white trim, architectural gables, and classic shingle details, the property is surrounded by scaffolding to ensure thorough surface access during the comprehensive home improvement project.
Find the right local pro for your project

 Jessica Bolles
This beautiful kitchen was made possible by adding additional square footage to this ranch home. Enlarging the kitchen space allowed for a eat in kitchen and a larger area to prepare meals and entertain to the family's liking. The earth tones create a touch of a rustic and naturalistic feel soft and easy on the eyes. The island acts as an informal eating area for the couple, with plenty of space at the counters for meal preparations.
 Jessica Bolles
This beautiful kitchen was made possible by adding additional square footage to this ranch home. Enlarging the kitchen space allowed for a eat in kitchen and a larger area to prepare meals and entertain to the family's liking. The earth tones create a touch of a rustic and naturalistic feel soft and easy on the eyes. The island acts as an informal eating area for the couple, with plenty of space at the counters for meal preparations.

 ET General Construction Inc.
This space was empty and not being utilized to it's fullest potential. The space was properly prepared to become a full open space kitchen. Piping, electrical, cement board, custom tiling, appliances, custom cabinetry.
Their kitchen was relocated to the front of the condo.

 Dream Kitchens
Imagine a lazy morning in this casually elegant kitchen, sipping your freshly brewed coffee as natural light pours through floor to ceiling windows. Then imagine being in this kitchen sipping your morning coffee and gazing out at the beautiful rolling landscape of one of New England’s prestigious golf clubs. Imagine . . .
The owner of this beautiful contemporary kitchen with its idyllic setting imagined ! And her kitchen designer captured her imagination and brought this inspired space to life in both style and function.
Columns of stainless steel are balanced by columns with the warmth of birch wood with just a hint of stain. On an adjacent wall one more wood column rises from floor to ceiling. A strong horizontal line of cabinetry seemingly intersects the vertical columns. While contemporary in design, the cabinetry in this kitchen found its beginnings with the Shakers and the designers of the Craftsman period. Increasing the size of the framing on the doors, accenting the cabinet shapes with square-edged trim and blocks of wood at varying depths, thinly slicing and randomly sizing the natural stone on the accent wall, and choosing oversized stainless steel handles definitively bring this kitchen forward in time. Recycled glass countertops in a soft, quiet color continue to help this kitchen live so harmoniously with its surroundings.
As the day unfolds and the lazy morning turns into ambitious meal preparation, it is clear that this kitchen is a chef’s delight. The stainless steel columns incorporate double ovens, a microwave and a steam oven. Two wood columns house a refrigerator and a freezer. The separate wood column reveals pantry storage, and a TV is hidden behind a lift-up door.
On the island with its clean, rectangular shape two dishwashers flank the sink. Imagine ! how much more pleasant the task of clean-up is when you overlook the family living space and vista beyond.
In the cook center, a complement of drawers provides excellent storage for pots and pans, utensils, spices and herbs around the 5-burner cooktop. A powerful vent with a rear exhaust maintains the horizontal design of the space. And the freshly-brewed coffee in the morning ? It comes from a built-in coffee maker that’s just around the corner from the refrigerator. Along with a wine refrigerator, it creates a beverage and serving center between the kitchen and the dining room.
The homeowner envisioned a kitchen that is as beautiful as its surroundings. Her kitchen designer wanted her kitchen to be as functional as it is beautiful. Both agree that this kitchen lives up to their expectations!

 Performance Kitchens & Home
A rectangular glass chandelier illuminates the quartzite sink island beneath broad windows. Gray island drawers provide storage beside the seating area, while the undermount sink and pale counter keep everyday preparation connected to the room.
Text us at (484) 278-1764 or call (215) 482-0700 to explore your kitchen, bathroom or home transformation today.

 Eve Isenberg & Brigitte Steines
Ben Gebo Photography
Kitchen - craftsman u-shaped beige floor kitchen idea in Boston with a farmhouse sink, shaker cabinets, medium tone wood cabinets, white backsplash and two islands
Kitchen - craftsman u-shaped beige floor kitchen idea in Boston with a farmhouse sink, shaker cabinets, medium tone wood cabinets, white backsplash and two islands

 K2 Design Group, Inc.
It's kosher! A Bal Harbour penthouse kitchen has distinct and separate areas for meal preparation but loses none of the panache of a modern but warm space. Zebra wood veneers are combined with white counters and dimensioned tile.

 Kraft Custom Construction
The homeowner of this old, detached garage wanted to create a functional living space with a kitchen, bathroom and second-story bedroom, while still maintaining a functional garage space. We salvaged hickory wood for the floors and built custom fir cabinets in the kitchen with patchwork tile backsplash and energy efficient appliances. As a historical home but without historical requirements, we had fun blending era-specific elements like traditional wood windows, French doors, and wood garage doors with modern elements like solar panels on the roof and accent lighting in the stair risers. In preparation for the next phase of construction (a full kitchen remodel and addition to the main house), we connected the plumbing between the main house and carriage house to make the project more cost-effective. We also built a new gate with custom stonework to match the trellis, expanded the patio between the main house and garage, and installed a gas fire pit to seamlessly tie the structures together and provide a year-round outdoor living space.

 KB Signature
This maple wood kitchen has a double island feel. Take a look at the island and the peninsula, it creates two different preparation stations.
Inspiration for a large contemporary galley eat-in kitchen remodel in Montreal with an undermount sink, recessed-panel cabinets, dark wood cabinets, quartz countertops, beige backsplash, stone tile backsplash, stainless steel appliances and an island
Inspiration for a large contemporary galley eat-in kitchen remodel in Montreal with an undermount sink, recessed-panel cabinets, dark wood cabinets, quartz countertops, beige backsplash, stone tile backsplash, stainless steel appliances and an island

 Woody's Custom Landscaping, Inc.
Front entry with irrigation and planting installed
Inspiration for a huge traditional partial sun front yard driveway.
Inspiration for a huge traditional partial sun front yard driveway.

 The MZO GROUP
Beautiful view while preparing meals.
Example of a mountain style kitchen design in Boston
Example of a mountain style kitchen design in Boston

 Timberidge Custom Homes
Dedicated laundry room - large farmhouse l-shaped porcelain tile dedicated laundry room idea in Salt Lake City with an undermount sink, recessed-panel cabinets, beige cabinets, quartz countertops, gray walls and a side-by-side washer/dryer
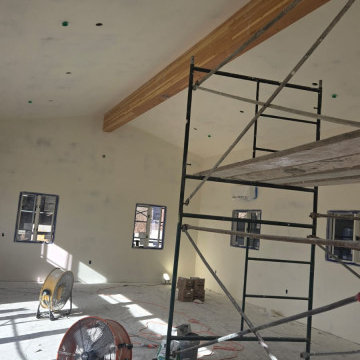
 Eagles Painting
This residential interior space showcases professional painting preparation with primed white walls and a striking natural wood vaulted beam. Large windows allow bright natural light to flood the room, while scaffolding and floor fans indicate active craftsmanship, surface smoothing, and careful architectural detailing in progress.

 Krzysztof Studzinski
Hello there,
this is my last project for Sinkology and Pfister Faucets companies. I was asked to prepare fully computer generated images showing new products (kitchen sinks and faucets) in a commercial manner. The goal was to prepare few different combinations of products in 3 different surroundings - contemporary, classic and transitional style.
Funny part of this project was to understand and soak into american taste which differs a lot from european.
Hope You enjoy!
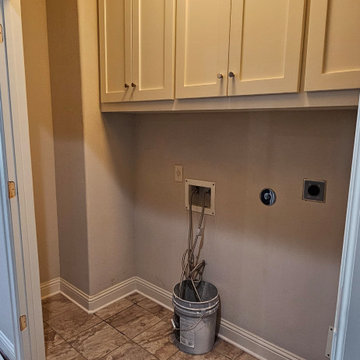
 VipVen Construction
**PREPARATION STAGE:** We removed the washer and dryer and took down the existing doors to prepare the laundry room for remodeling. This gave us access to the recessed areas and allowed us to begin reconfiguring the space for improved storage and new cabinetry.
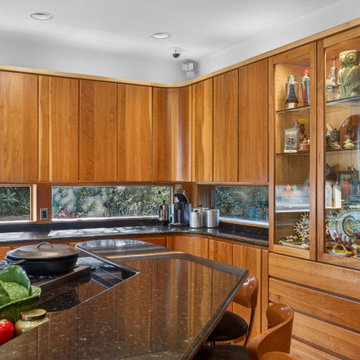 Performance Kitchens & Home
Glass-front cherry cabinets create a display wall above coordinated base storage and granite countertops. The island cooking surface sits within reach of the preparation counters, and the warm wood grain unifies the cabinet doors, drawers and display framing.
Text us at (484) 278-1764 or call (215) 482-0700 to explore your kitchen, bathroom or home transformation today.

 Prestige General Contractors
This Buttercream contemporary style kitchen is a chef’s dream come true. The glass-fronted, back-lit wall cabinets showcase cherished china while the hardworking islands provide enough space to prepare and serve tea and cakes to guests.
104