
Search results for "Prepared" in Home Design Ideas

 Jessica Bolles
This beautiful kitchen was made possible by adding additional square footage to this ranch home. Enlarging the kitchen space allowed for a eat in kitchen and a larger area to prepare meals and entertain to the family's liking. The earth tones create a touch of a rustic and naturalistic feel soft and easy on the eyes. The island acts as an informal eating area for the couple, with plenty of space at the counters for meal preparations.

 Newland Architecture, Inc.
A modest kitchen remodeling within an older home, this project opened a formerly isolated kitchen to an adjacent family room (seen to the left). A new peninsula allows the young children to do homework while the parents prepare meals.
Photography by Scott J. Newland, AIA
 Sarah Barnard Design LLC
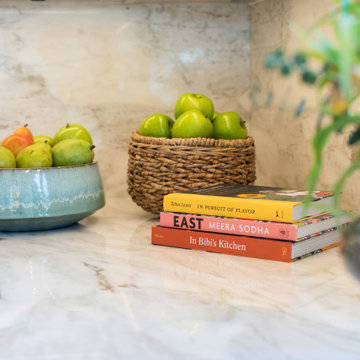
The kitchen island leads into the family room, where glowing floral lighting call to the gardens outside. Nature inspired artwork by Kaoru Mansour and Joyce Gehl hang on the walls, creating another conversation with the plant life outside.A Calacata Avorio marble island offers a large surface to prepare food, or enjoy breakfast while admiring exterior views. Stacks of produce are at the ready for convenient snacking, with vegan cookbooks close at hand in preparation for larger meals. A custom niche was designed to display a pottery collection, and offers another space for plant life to grow. Golden hues in the marble add warmth. Wooden bar stools neatly tuck into the island, perfect for socializing and conversation while preparing meals. The kitchen was made with natural materials to inspire peace, and encourage a connection between the environment when considering the food being prepared. A custom knife drawer as part of cabinetry made in collaboration with a local artisan, conveniently located near the oven for easy preparation. FSC certified no VOC apple ply was used for the cabinetry. Custom silverware drawers give ample space for a variety of flatware. Fresh fruit available for healthy snacking doubles as colorful decor. Artwork by Karen Sikie provides a permanent bouquet when flowers begin to wilt. The pantry, featuring a large concealed fridge to match the cabinetry. On the left, two freezer drawers sit below the counter, with additional storage for dried goods and spices. Custom cabinets made in collaboration with a local craftsperson are painted in a warm grey to bring out the dove tones in the marble. The counter tops were specified to reach the clients ideal height for food preparation. The kitchen is designed for ease of use and calm, creating a mindful experience for cooking.
Find the right local pro for your project

 C & C Custom Builders
A butler's pantry connecting to the formal dining room. Great for placing dishes waiting to be serverd and preparing a nice glass of wine. Custom Cabinetry by C & C Custom Builders.
Photo by C & C Custom Builders

 Gardner Architects LLC
Photography by Jim Tetro
This house, built in the 1960s, sits southfacing on a terrific wooded lot in Bethesda, Maryland.
The owners desire a whole-house renovation which would improve the general building fabric and systems, and extend the sense of living out of doors in all seasons.
The original sixties-modern character is preserved and the renovation extends the design forward into a contemporary, modern approach. Connections to and through the site are enhanced through the creation of new larger window and door openings.
Screened porches and decks perch above the sloped and wooded site. The new kitchen and bathrooms allow for opportunities to feel out-of -doors while preparing, cooking, dining, and bathing.
Smart passive strategies guide the environmental choices for this project, including envelope improvements, updated mechanical systems, and on-site stormwater management.
 Sarah Barnard Design LLC
The kitchen island leads into the family room, where glowing floral lighting call to the gardens outside. Nature inspired artwork by Kaoru Mansour and Joyce Gehl hang on the walls, creating another conversation with the plant life outside.A Calacata Avorio marble island offers a large surface to prepare food, or enjoy breakfast while admiring exterior views. Stacks of produce are at the ready for convenient snacking, with vegan cookbooks close at hand in preparation for larger meals. A custom niche was designed to display a pottery collection, and offers another space for plant life to grow. Golden hues in the marble add warmth. Wooden bar stools neatly tuck into the island, perfect for socializing and conversation while preparing meals. The kitchen was made with natural materials to inspire peace, and encourage a connection between the environment when considering the food being prepared. A custom knife drawer as part of cabinetry made in collaboration with a local artisan, conveniently located near the oven for easy preparation. FSC certified no VOC apple ply was used for the cabinetry. Custom silverware drawers give ample space for a variety of flatware. Fresh fruit available for healthy snacking doubles as colorful decor. Artwork by Karen Sikie provides a permanent bouquet when flowers begin to wilt. The pantry, featuring a large concealed fridge to match the cabinetry. On the left, two freezer drawers sit below the counter, with additional storage for dried goods and spices. Custom cabinets made in collaboration with a local craftsperson are painted in a warm grey to bring out the dove tones in the marble. The counter tops were specified to reach the clients ideal height for food preparation. The kitchen is designed for ease of use and calm, creating a mindful experience for cooking.

 The Construction Group Montana, LLC
Modern Kitchen with space for breakfast while you prepare for your morning walk in the woods.
Inspiration for a small rustic galley concrete floor and gray floor eat-in kitchen remodel with an undermount sink, flat-panel cabinets, white cabinets, granite countertops, black backsplash, mosaic tile backsplash, stainless steel appliances, an island and black countertops
Inspiration for a small rustic galley concrete floor and gray floor eat-in kitchen remodel with an undermount sink, flat-panel cabinets, white cabinets, granite countertops, black backsplash, mosaic tile backsplash, stainless steel appliances, an island and black countertops
 Svetlana Fedorova
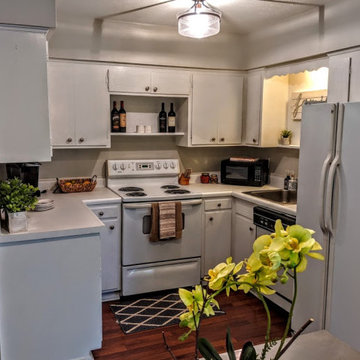
Without expensive renovation, I was able to add details from my own staging storage and changed the feeling of this space, making it inviting and warm.
 Kaiser Gardens
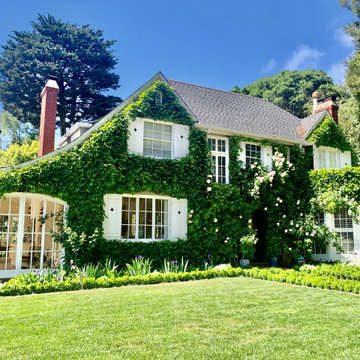
 was hired to beautify the front yard of their French Country Chateau-style home in Rockridge in preparation for their daughter's wedding.
 Building Construction
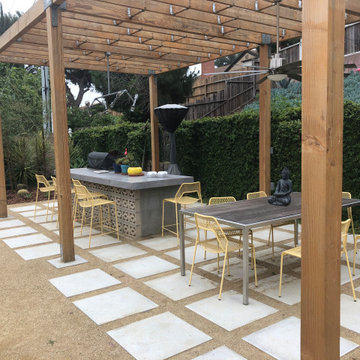
Outdoor BBQ, food preparation area and bar with overhead pergola. Hanging lights and fans. Custom-built counter with decorative cinder blocks and tile-faced concrete slab top.
 Kensington Interiors
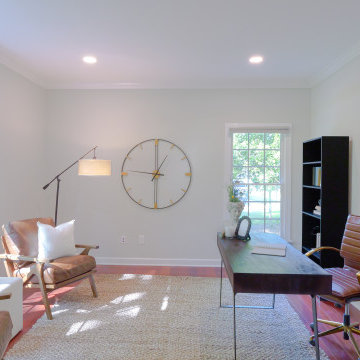
This staged 5 bed, 3.5 bath listed for $550,000 and was under contract in 10 days! Contact us today to prepare your home to sell!

 THS Painters
Proper preparation is the key to a long lasting paint job.
Entryway - entryway idea in Charlotte
Entryway - entryway idea in Charlotte

 The Preservation Collaborative, Inc.
Townsend Historical Society building which we completed as-built documentation in preparation for restoration. We are currently working with the organization on needs reports.

 Heinold Home Improvement LLC
During the update, the walls have been painted with Benjamin Moore Regal Select Matte paint, and the railings have been oil primed in preparation for paint.

 Spruce Organizing
We can prepare simple foods to welcome second home owners upon arrival and set up chefs and caterers.
Kitchen - traditional kitchen idea in Salt Lake City
Kitchen - traditional kitchen idea in Salt Lake City
 Infinity Lawn & Landscaping Inc
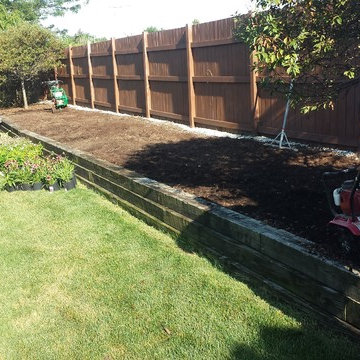
Landscape bed was prepared with planting mix for a perennial garden. 100 + perennials will fill the space to get year round color from flowers that will bloom throughout the season.

 Zieba Builders, Inc.
The kitchen design has what mom needs to prepare simple meals in the microwave. For safety reasons a cooktop was not installed, however there is space and venting in place should they chose to do so in the future. The door in the kitchen is the direct route to the main house.
Kitchen Design: Zieba Builders

 Metropolis Design Group
A walnut stained pass thru allows all the sun to come shining through into this otherwise interior space. Chefs can mingle with friends in the adjacent dining room while preparing dinner. Large full extension drawers add ample storage where needed. A microwave drawer keeps the vertical space uncluttered

 Tracey Stephens Design, LLC
The back of this house was reconfigured to create one large open space. The old kitchen was relocated from the center of the space to the far end, switching locations with the dining room. Now there's plenty of room for friends & family to hang out at the island, lounge area or dining table. Very popular for game night!

 Kitchen and Bath Designer
Example of a small country u-shaped medium tone wood floor eat-in kitchen design with a farmhouse sink, shaker cabinets, white cabinets, white backsplash, stainless steel appliances and no island
103