
Search results for "Prepared" in Home Design Ideas

 S&L Total Renovations, LLC
Before and After pictures:
Small and fun project. Client request: to make this small kitchen into a more functional and welcoming kitchen.
S&L Total Renovations prepared and presented several options using 3D renderings and material samples.
 KSI Kitchen & Bath
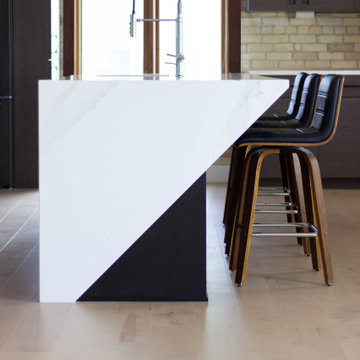
This high-rise loft remodel, along the Grand River in beautiful Grand Rapids, MI, is an excellent example of how thoughtful design can honor the past while preparing a home for the future. Located in the former Forslund Furniture showroom, a building converted into condominiums in the 1980s, this loft space carries both architectural history and deep personal meaning our clients.

 Waterloo Structures
Make this Workshop Garage the headquarters for your next big project. This great structure offers plenty of space for all kinds of activities; like preparing for your next renovation, parking your car or truck, storing your lawn and garden equipment, or even as a hobby space. Affordable, well-made and versatile, the Workshop Garage is a great buy.
Find the right local pro for your project

 Amazing Cabinetry & Bath
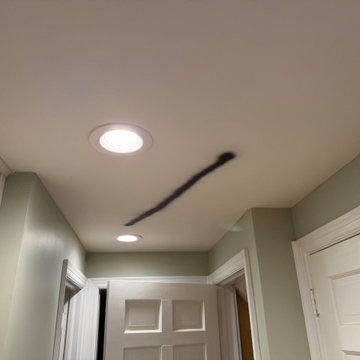
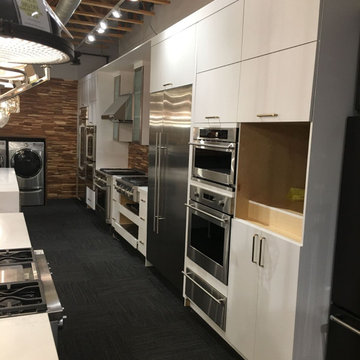
A kitchen needs to be the center of your house so it must be beautiful. Our kitchen remodeling services experts work on kitchen designs, and how things operate with quality building methods. Our team is prepared to lead you to a new space where you will cook and host.
#kitchen_design
#kitchen
#interior_design
#kitchen_remodel
#kitchen_cabinets
#Laguna_Beach


 OZ Tile & Marble Inc
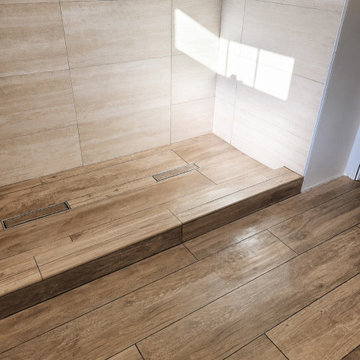
This project showcases a complete walk-in shower transformation, from waterproofing and shower pan preparation to the final tile installation. Featuring large-format porcelain wall tiles, wood-look porcelain flooring, a custom built-in bench, recessed shower niche, and linear drains, every detail was installed with precision to create a clean, modern, and long-lasting finish.

 DecksDirect
Penofin is a leading brand in wood oil finishes, offering preparation and finishing products to enhance your deck, fence, or home. Penofin penetrates new or aging wood to protect from sun and mold while keeping it looking natural and healthy.
 Reuter Homes
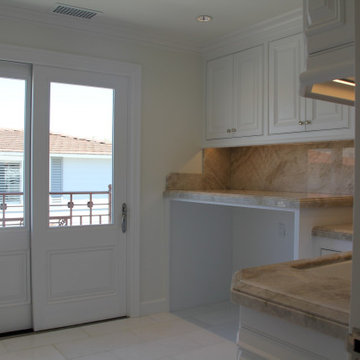
Laundry Room
Pre-plumbed and prepared for your own washer and dryer
Ornamental iron balcony
Abundant handmade storage cabinetry
 Seaside Builders Of Delray Beach, Florida
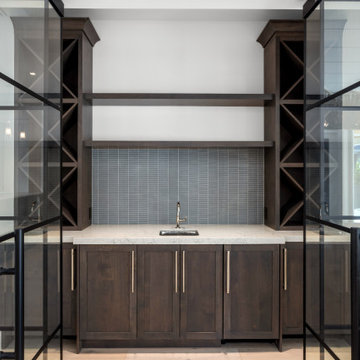
Wet bar for preparing drink and wine racks for storage.
Example of a trendy single-wall ceramic tile and gray floor wet bar design with an undermount sink, recessed-panel cabinets, quartz countertops, blue backsplash, glass tile backsplash and white countertops
Example of a trendy single-wall ceramic tile and gray floor wet bar design with an undermount sink, recessed-panel cabinets, quartz countertops, blue backsplash, glass tile backsplash and white countertops


 ASR DESIGN STUDIO
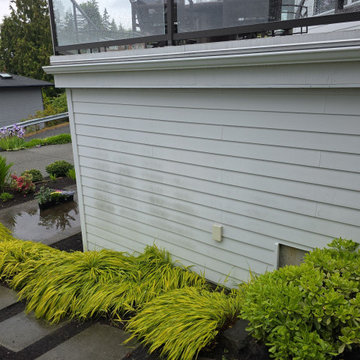
Updating the Interior and Exterior in preparation for re-selling the clients Duplex.
Inspiration for a mid-sized contemporary guest bedroom remodel in San Diego
Inspiration for a mid-sized contemporary guest bedroom remodel in San Diego

 Michael LoBuglio Architects
French country l-shaped beige floor eat-in kitchen photo in New York with beaded inset cabinets, white cabinets, colored appliances and an island

 MOSAIC [Design + Build]
Project recently won awards from North American Deck and Railing Association for "Best Overall Project" and "Best Covered Deck." The client asked MOSAIC Group to design and construct a new porch from low-maintenance materials that would appear to be in character with the house. Other requirements included a small sun deck, an outdoor fireplace, a grilling and food preparation area, and table seating for eight. They also wanted a large seating area and adequate space to entertain
friends and family. Photo: Gregg Willett
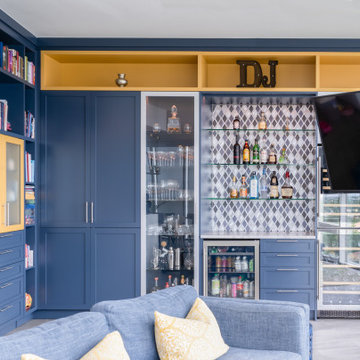
 Studio Luxe Custom Cabinetry
Colorful built-in cabinetry creates a multifunctional space in this Tampa condo. The bar section features lots of refrigerated and temperature controlled storage as well as a large display case and countertop for preparation. The additional built-in space offers plenty of storage in a variety of sizes and functionality.

 Normandy Remodeling
They previously fell in love with the position of the range in front of the window, so it stayed in the same place for the remodel. They adore the natural light when cooking and especially enjoy being able to gaze out the window as they prepare dinner.
 S&L Total Renovations, LLC
Before and After pictures:
Small and fun project. Client request: to make this small kitchen into a more functional and welcoming kitchen.
S&L Total Renovations prepared and presented several options using 3D renderings and material samples.

 Birdie Miller Designs
Levi Miller http://www.levimillerphotography.com/
New kitchen installed... The island will serve many beachy kitchen functions. From rainy day puzzel and game playing with the kids, to shucking clams and preparing freach caught fish and crabs.

 Harrison Architects
Example of a mid-sized classic u-shaped light wood floor eat-in kitchen design in Seattle with a double-bowl sink, shaker cabinets, light wood cabinets, solid surface countertops, yellow backsplash, white appliances and a peninsula
182