
Search results for "Prepared" in Home Design Ideas

 Wanda Ely Architect Inc.
The new kitchen is flooded with natural light from south-facing windows and becomes the hub of the renovated home and a place for the couple to entertain while preparing food.
Photo by Scott Norsworthy

 Baron's Major Brands
The ovens that took the cooking world by storm are now available in more options than ever before. Alongside the classic E series, noted for smart looks and smarter cooking technology, Wolf now has added the M series ovens with innovative new features and three design styles. Then there's the convection steam oven – our sophisticated take on a traditional European way of cooking that prepares almost any dish, quickly and deliciously.
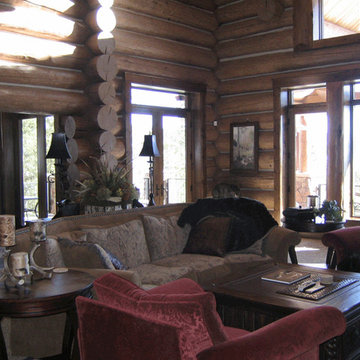
 Jenkins Painting, llc
Log-shell mechanically sanded with Mirka® Bulldog Gold™ abrasive disks
Sashco® Capture™ and symphony™ coatings applied
Large mountain style formal and open concept carpeted home design photo in Boise with brown walls
Large mountain style formal and open concept carpeted home design photo in Boise with brown walls
Find the right local pro for your project

 Dorfman Design Builders
The food preparation area includes an under mount stainless steel sink and an outdoor refrigerator. The storage cabinets were custom made Stainless Steel Cabinets which were inset into the masonry structure. All was covered in a granite countertop.
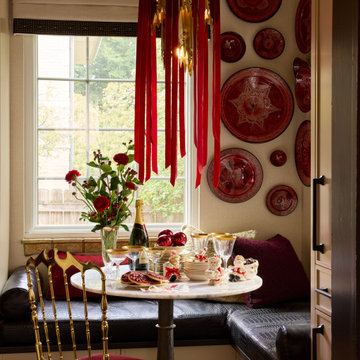
 Rivington Marx Interiors
A breakfast room in full pre-party mode: china piled high and ready, vintage ceramic Santas standing by, a brutalist chandelier softened with trailing velvet ribbon, and Moroccan plates on the wall that were hand-carried home on the plane because some things require a bit more effort to have. Even preparing for the holidays can look good!

 AMEK Custom Builders
Kitchen organization was a critical goal of the homeowners who were frustrated with cabinets and drawers that didn't allow for good organization. These new ones are set up for easy access of the contents to make meal preparation more enjoyable. Image by SMHerrick Photography

 Grand Reveal Interiors
Clients were preparing their home for sale and stated the home looked very outdated and wanted to add some modern elements.
We painted the fireplace, the wall and replaced their furniture. The final touches were completed by styling the home to make it look warm and inviting.

 Oakford Home Furnishings
This tower style linen cabinet, was commissioned by a customer looking to finish off their bathroom renovation with a custom made-to-fit linen cabinet that would match with their vanity.
We designed and built this nearly 7 foot tall cabinet for the customer using traditional joinery methods, using rabbets and dados to hold the shelves in place for a very solid finished piece. Decorative molding and trim was added to the bottom of the cabinet and the legs provide a pleasing negative space under the tall cabinet.
Prefabricated molding, that matched the customer's vanity, was added to the top of the piece for added effect.
The piece was sealed and then finished with a white cabinet enamel. Decorative knobs were added to also match the vanity in the bathroom.

 Gerry Dunleavy Construction
A half wall with support column allows full view from the kitchen to the play area so parents can watch the kids while preparing meals.
Playroom - large traditional gender-neutral light wood floor playroom idea in Boston with beige walls
Playroom - large traditional gender-neutral light wood floor playroom idea in Boston with beige walls

 Cheryl Pett Design Ltd.
The primary island is a true workhorse, equipped with a single bowl undermount sink and a convenient Delta Touch Faucet for easy and efficient meal preparation.
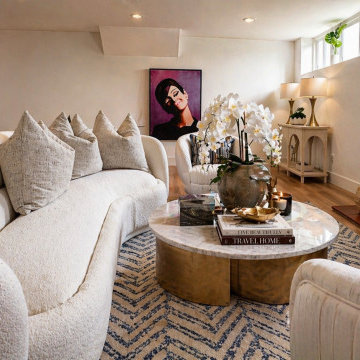
 Songbird Home Staging
vacant home staging Los Angeles, occupied home staging Los Angeles, luxury home staging Los Angeles, Huntington Beach home staging, Orange County home staging, condo staging Los Angeles, listing preparation staging, staging to sell fast, quick turn home staging, 30 day staging services, model home staging California, modern home staging, transitional home staging, partial home staging, staging consultation Los Angeles, real estate staging services, staging for open house, high end home staging Los Angeles

 Straight Arrow Roofing
The reason why we’ve prepared this article for you is that we want you to get a clear picture on the best strategies when replacing a roof shingle. You can refer to this practical roof shingles installation guide while your roofers do the heavy work for you.
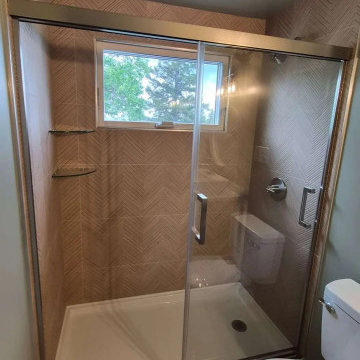
 Oakridge Remodeling LTD
During construction: shower walls and base prepared and waterproofed before tile and fixtures. The project also involved concealed joist, drain and ceiling-electrical repairs.
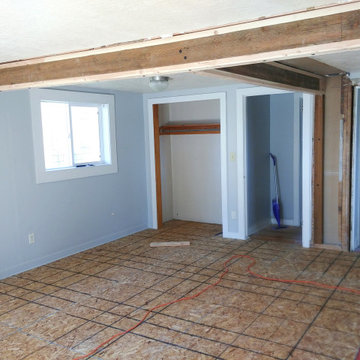
 Seven Gables Contracting LLC
We were called in to prepare for a remodeling crew who was inexperienced at structurally reengineering components of homes. We raised the roof slightly, tore out the old walls and replaced them with suitable beam work!
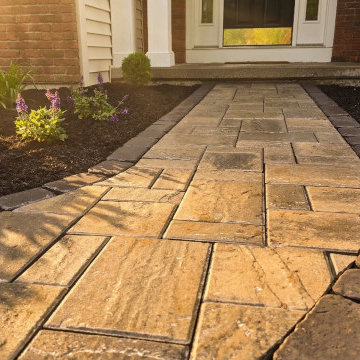
 A&S Enterprises Landscaping Patios & Yard Drainage
Bluestone Front Walkway Delmar - professional installation in Slingerlands by A&S Enterprises. Quality craftsmanship in landscaping, hardscaping and drainage for Capital Region homeowners.

 GLscapes Inc.
Complete turf and sod installation delivering a healthy, low-maintenance lawn. Our team handled soil preparation, grading, and sod laying to ensure even growth and long-term durability.



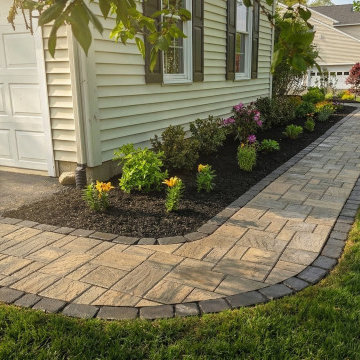 A&S Enterprises Landscaping Patios & Yard Drainage
Delmar Paver Walkway Herringbone - professional installation in Slingerlands by A&S Enterprises. Quality craftsmanship in landscaping, hardscaping and drainage for Capital Region homeowners.
183