
Search results for "Prepared" in Home Design Ideas

 Andrew Grossman Landscape Design
Blue & White Garden with rectangular lily pond; azaleas, perennials and flowering shrubs. Display Garden, Seekonk, MA.
Inspiration for a large traditional backyard formal garden in Providence.
Inspiration for a large traditional backyard formal garden in Providence.

 Proper Contracting
Large minimalist l-shaped ceramic tile and white floor open concept kitchen photo with an undermount sink, glass-front cabinets, white cabinets, granite countertops, gray backsplash, mosaic tile backsplash, stainless steel appliances, an island and gray countertops

 Tom Curren Companies
 worked with our client to provide an Eco-Wash during the exterior painting preparation, as the client was concerned with the use of chemicals near their well water. Once the wash was completed, the exterior was transformed with Capital White and Thundercloud Gray paint.
Find the right local pro for your project
 LIME Painting of Atlanta
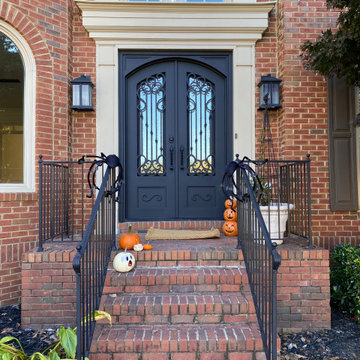
The client wanted to refinish her faded metal front entry doors with a matte black finish. Our crew prepared the doors by cleaning, feather sanding, priming and finally applying the final coat.

 Knight Custom Homes
Working together to rebuild a home with traditional style and strong design details took months of planning and preparation, but the finished product was well worth it! This renovation features a completely new kitchen, 3 remodelled bathrooms, a fresh laundry area and new paint and flooring throughout.

 Keidel Supply
A view of the prep area with the built-in refrigerator. This section of the kitchen has great task lighting for preparing food.
SLB
Large elegant u-shaped medium tone wood floor open concept kitchen photo in Cincinnati with an undermount sink, recessed-panel cabinets, white cabinets, granite countertops, gray backsplash, stainless steel appliances, an island and stone tile backsplash
Large elegant u-shaped medium tone wood floor open concept kitchen photo in Cincinnati with an undermount sink, recessed-panel cabinets, white cabinets, granite countertops, gray backsplash, stainless steel appliances, an island and stone tile backsplash

 Lionel F Bailey AIA Architect LLC
Meat Preparation Kitchen
Enclosed kitchen - large transitional l-shaped beige floor enclosed kitchen idea in New Orleans with an integrated sink, shaker cabinets, white cabinets, stainless steel countertops, gray backsplash, glass tile backsplash, stainless steel appliances and gray countertops
Enclosed kitchen - large transitional l-shaped beige floor enclosed kitchen idea in New Orleans with an integrated sink, shaker cabinets, white cabinets, stainless steel countertops, gray backsplash, glass tile backsplash, stainless steel appliances and gray countertops

 Home & Garden Design, Atlanta - Danna Cain, ASLA
Creeping phlox (Phlox subulata) is an evergreen, low growing ground cover that is extremely low maintenance. It is tolerant of a wide range of conditions from sunny to part shady and with very dry to normal soil. This photo was taken just a few months after installation of one-gallon size plants. The fast growth and explosion of spring color is due to providing optimum conditions. We prepared the soil in the area 6" deep rather than planting in hard compacted clay. The client was amazed and delighted that we could turn this problem area into the envy of the neighborhood in just a few months. With another years growth, this ground cover will be a solid beautiful mass of drifting spring color. Photographer: Danna Cain, Home & Garden Design, Inc.
 CLOSET FURNISHINGS & CABINETRY
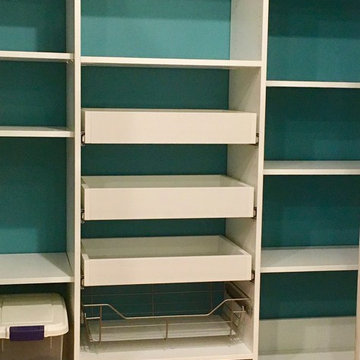
A new pantry puts order to meal preparations. This 64" wide pantry gets fresh paint and a new white organizer that includes 3 - 16" deep pull-out shelves for canned goods, brushed chrome baskets with bottom liners for fruits and vegetables, tapered top for accessibility above the door and 2mm PVC edge banding for durability and smooth edges.
 Studio Luxe Custom Cabinetry
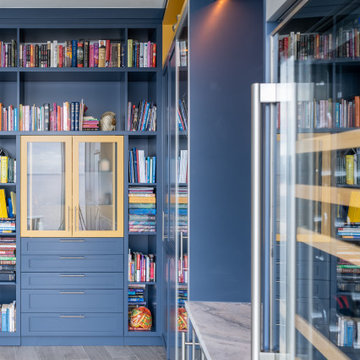
Colorful built-in cabinetry creates a multifunctional space in this Tampa condo. The bar section features lots of refrigerated and temperature controlled storage as well as a large display case and countertop for preparation. The additional built-in space offers plenty of storage in a variety of sizes and functionality.

 Expert Kitchen Designs, LLC
Lydia Cutter
Open concept kitchen - large farmhouse u-shaped dark wood floor open concept kitchen idea in DC Metro with a farmhouse sink, beaded inset cabinets, white cabinets, multicolored backsplash, colored appliances, marble countertops, stone tile backsplash and two islands
Open concept kitchen - large farmhouse u-shaped dark wood floor open concept kitchen idea in DC Metro with a farmhouse sink, beaded inset cabinets, white cabinets, multicolored backsplash, colored appliances, marble countertops, stone tile backsplash and two islands

 Kohler
A combination of stone and wood elements brings the outdoors in and invites guests into the kitchen. Light limestone covers the floors and countertops while a deep finish on the cabinets and ceiling adds depth and interest. Earthy tones in both the Benjamin Moore® Antique Jade 465 matte walls
and Riverby® kitchen and bar sinks in Sandbar unify the kitchen with neutral hues that are easy to build a style around.

 Don Splawn Construction Inc.
Example of a transitional l-shaped enclosed kitchen design in Little Rock with a double-bowl sink, shaker cabinets, white cabinets, marble countertops, white backsplash, subway tile backsplash and stainless steel appliances
 Crown Point Cabinetry
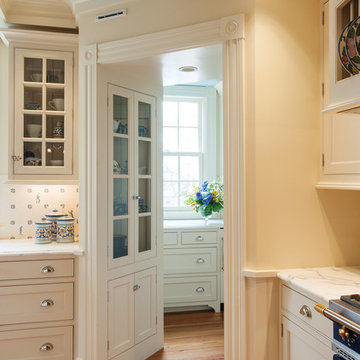
Out of the way, yet accessible, the butler's pantry is a fantastic space for preparing food for a crowd. Built in corner cabinets flank the entry to the pantry.
Photo by Crown Point Cabinetry

 User
A custom work peninsula was configured around a section of roof that protruded into the previous attic storage space. A black countertop covers the top, making it the perfect place to stretch and prepare canvases, cut paper, or just check to make sure something is straight with the T-square.
Photo by Cathy Rabeler


 McCormick Kitchens
This custom kitchen was designed with a large butcher block island, perfect for preparing hosting the entire family. This beautiful kitchen got a custom kitchen cabinets, back splash, and new stainless steel appliances.

 Integrity Earthworks AL
Forestry mulching and land clearing by Integrity Earthworks AL, serving Mobile County, Baldwin County and the Mississippi coast from Coden, AL.
 MIB Luxury Homes
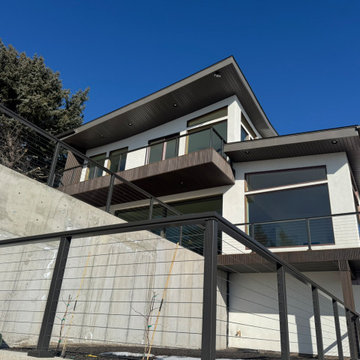
“Modern balcony addition with exposed framing and vertical slat siding. The underside shows structural framing in progress, with preparation for ceiling finish or soffit installation. The balcony features a clean-lined, contemporary design, projecting over the patio to provide future shade and architectural interest.”

185