
Search results for "Prepared" in Home Design Ideas


 R&J Painting LLC
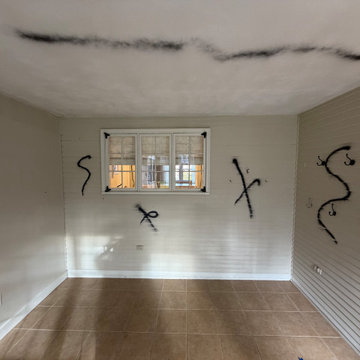
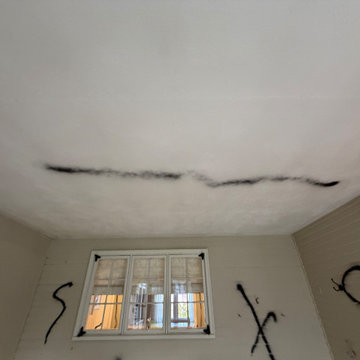
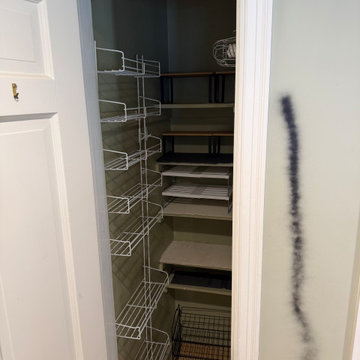
• Prepared, Patched Cracks, Dents and Dings, Spot Primed and Painted the Ceiling and Wrap Around Wall in 2 coats
• Caulked Cracks and Painted the Trim
 A2Z Builders
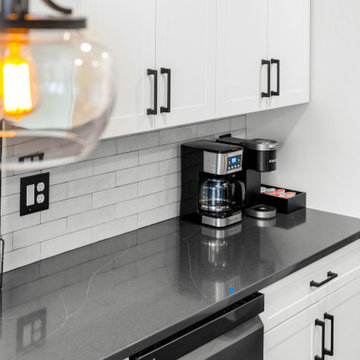
A dedicated countertop area offers convenient space for coffee preparation beneath white shaker cabinets. Subtle veining in the dark quartz and staggered gray tile add texture without disrupting the restrained palette.
Find the right local pro for your project

 Payne & Payne Builders
The kitchen is often the heart of the home. This huge island provides plenty of counter space for preparing meals and hosting family gatherings.
Example of a large classic galley medium tone wood floor and brown floor eat-in kitchen design in Cleveland with white cabinets, an island and multicolored countertops
Example of a large classic galley medium tone wood floor and brown floor eat-in kitchen design in Cleveland with white cabinets, an island and multicolored countertops

 KSI Kitchen & Bath
This high-rise loft remodel, along the Grand River in beautiful Grand Rapids, MI, is an excellent example of how thoughtful design can honor the past while preparing a home for the future. Located in the former Forslund Furniture showroom, a building converted into condominiums in the 1980s, this loft space carries both architectural history and deep personal meaning our clients.
 High Definition Home Remodeling, Inc
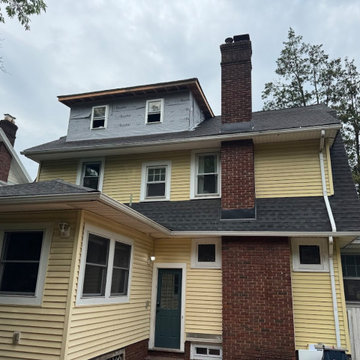
Construction-stage view of the newly built attic dormer, designed to increase headroom, natural light, and usable living space within the upper level. The dormer structure was fully framed, integrated into the existing roof system, fitted with new windows, protected with a weather-resistant underlayment, and prepared for the home’s complete siding and exterior trim installation.

 S&L Total Renovations, LLC
Before and After pictures:
Small and fun project. Client request: to make this small kitchen into a more functional and welcoming kitchen.
S&L Total Renovations prepared and presented several options using 3D renderings and material samples.

 McNeill Baker Design Associates
We created a large kitchen, with 3 zones allowing multiple people to operate independently preparing cocktails, cooking, and prepping/cleaning up by opening the dining room to the kitchen and closing off the former door from the foyer. A new dining room was created when the 3rd bedroom was demolished
 KSI Kitchen & Bath
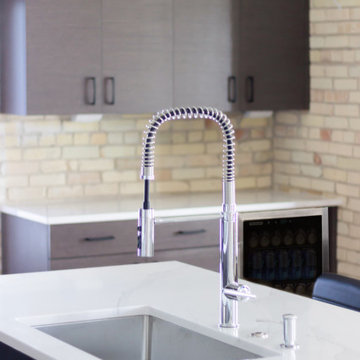
This high-rise loft remodel, along the Grand River in beautiful Grand Rapids, MI, is an excellent example of how thoughtful design can honor the past while preparing a home for the future. Located in the former Forslund Furniture showroom, a building converted into condominiums in the 1980s, this loft space carries both architectural history and deep personal meaning our clients.

 ASR DESIGN STUDIO
Updating the Interior and Exterior in preparation for re-selling the clients Duplex.
Mid-sized trendy 3/4 bathroom photo in San Diego
Mid-sized trendy 3/4 bathroom photo in San Diego
 KSI Kitchen & Bath
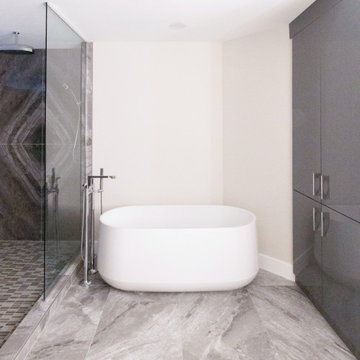
This high-rise loft remodel, along the Grand River in beautiful Grand Rapids, MI, is an excellent example of how thoughtful design can honor the past while preparing a home for the future. Located in the former Forslund Furniture showroom, a building converted into condominiums in the 1980s, this loft space carries both architectural history and deep personal meaning our clients.
 Perillo Marble Tile Granite
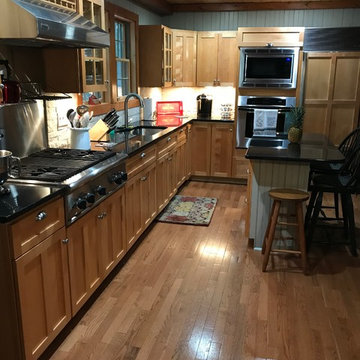
Installation of Black Pearl polished granite onto existing cabinets. Client prepared the area. We also installed the drystack Island Stone sandstone mint cladding.

 Harmony Home Concepts | Slide Out Shelf Solutions
Divider bin slide out or pull out shelves hold cookie sheets, cutting boards, muffin tins, and whatever other flat kitchen items you may have. Typically we install this type of pull out shelf beside the stove and oven in a narrow cabinet.

 Demetriades + Walker
Peter Peirce Photographer
Mid-sized trendy gray two-story wood gable roof photo in Bridgeport with a metal roof
Mid-sized trendy gray two-story wood gable roof photo in Bridgeport with a metal roof

 Beyond the Box Design Collective
Beautiful Mahogany and bamboo cabinetry frame this newly opened kitchen with a stunning island as the center piece. Previously a cramped kitchen that was cut off from the rest of the house, we removed a wall and expanded the kitchen space. This space is transformed into the perfect space for entertaining, preparing food, cooking and just relaxing.
Contractor: AD Construction,
Photographen: Paul Schraub,
Designer: Shannon Demma

 Schippmann Design
With construction complete it is nearly time to move in. This is a photograph that captures the space right after general construction clean up and preparing for move in.
Susan Schippmann
186