
Search results for "Prepared" in Home Design Ideas

 Vigini Paint and Design
The walls of this early 20th century home are original metal lathe and needed many troweled coats of Swedish Putty to smooth out the walls to prepare for primer and custom tinted Holland Lac Brilliant from Fine Paints of Europe. The final look is oh so luxurious!

 Maria Deschamps Design
Renderings prepared for a client's home office using walnut wood, simple painted walls, a comfortable sofa bed, modern floor lamp and interesting wall display.

 Susannah West Interior Design
IKEA red glass cabinets
SOAPSTONE countertops
BLACK EMPRESS GRANITE mosaic backsplash
ARTWORK: Susan Tibbles "Valentine Monster"
The luxurious finishes in this kitchen space provide worthy surroundings for the client's beautiful art collection. Once inside the kitchen, the rich red and black furnishes an elegant backdrop for food preparation. But it is completely practical. Soapstone requires no maintenance.
The cabinets run all the way to the ceiling to provide generous storage for things out of sight
Find the right local pro for your project

 Miracle Contractors, LLC
Patched & Repainted 2 bedrooms and an office walls, ceiling and all trim in neutral colors in preparation for customer to sell their home.
Miracle Contractors prides themselves in taking on all types of projects - from small to large with our main goal to meet our customer needs!

 FormLA Landscaping
Because the property's established and varied trees were planted in the right place, fire agencies and Allstate viewed them as more protective than dangerous.

 NuPath Homes
Enjoy preparing a family meal in this spacious kitchen.
Example of a minimalist kitchen design in Milwaukee
Example of a minimalist kitchen design in Milwaukee

 AMEK Custom Builders
Kitchen was gutted with a new plan to accommodate storage and preparation areas for large group events. The new design accommodates two refrigerators, a freezer and double ovens (shown here) plus steam oven, micorowave, stovetop and dishwasher. Previously, additional refrigerator and freezer were in garage and basement. Homeowners love that it's all in one place now..
Photo by SMHerrick Photography
 Lilmac LLC
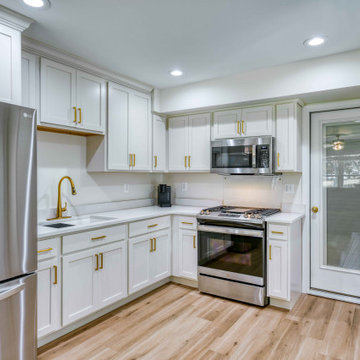
Experience the pleasure of culinary preparation in this elegantly designed kitchenette, featuring a sophisticated cream and gold palette. It features a gas range, microwave, and a full-size refrigerator, ensuring all your cooking needs are met. Meanwhile, your guests can unwind in the inviting open living area.


 KW Smith & Sons Painting, LLC
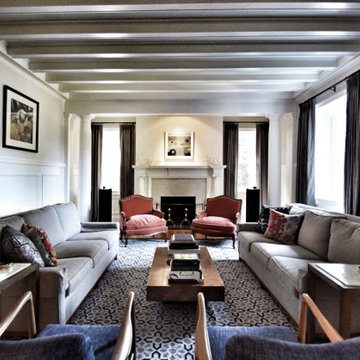
Removed window, framed and installed sheeting in preparation for stucco repair. Repaired damaged door frame and installed new trim around door to match rest of exterior doors. Prep, primed and painted door and installed new door hardware

 Northwest Lighting and Accents
Private residence, New York, NY
Maximize the flexibility of your kitchen's lighting with AuroRa, a pre-programmed, wireless lighting control system. Create romantic mood lighting, neutral light for family means, and bright lighting for preparation and cleanup. - Lutron AuroRa
 Golden Fine Homes
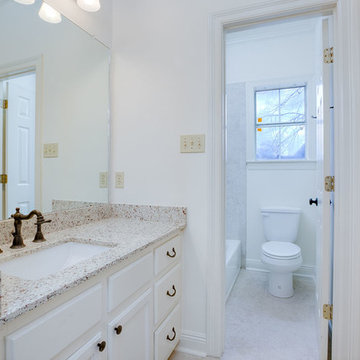
This was a whole house remodel done to prepare a 20 year old house for resale. Market comps for the neighborhood dictated the budget and we updated the house structurally with elements like a new roof, custom shower, counters, as well as aesthetically with new paint, carpet and fixtures.
This home is still the top seller for price per square foot over the past several years.

 Touch Building & Design, LLC
Deck, patio, stairs, railings on the intracoastal waterway. Flooring is handmade concrete shell tile pavers. Handrails are HDPE material - will never warp, twist, shrink, discolor or splinter. Deck boards and stair steps are Trex - another great product. We even did the landscaping! All of this in preparation for a forthcoming outdoor kitchen!

 Carter Fox Design Build
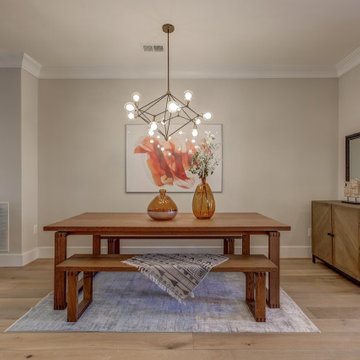
Carter Fox Renovations worked with Leslieville Kitchens to prepare for the install of this beautiful new kitchen in the Beach neighbourhood of Toronto. This was our third project with this client following our 2017 Beaches Basement Conversion and 2017 Beaches Master Bathroom projects.
 Kitchen & Bath Shop - VA BEACH
With a little work and a few basic skills, you can brighten a large or small kitchen design with fresh paint and new cabinet hardware.
For a clean, sophisticated look, consider neutral tones or a bright shade of white for your countertops, backsplash, and even the walls and flooring.
From dining to dish storage to comfy seating, kitchen islands are for much more than preparing food these days. No matter your needs or the size of your kitchen, there’s an island for you.

 Gialluisi Custom Homes
So much room! This custom Gialluisi kitchen has all the amenities you need and much more! The island counter offers plenty of space to move around and more flexibility when it comes to preparing the food. The pendant lights provide a warmer, relaxed atmosphere.
Visit www.gialluisihomes.com or call 908-206-4659 for details.
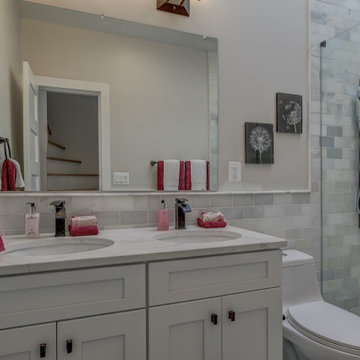 Kitchen & Bath Shop - VA BEACH
With a little work and a few basic skills, you can brighten a large or small kitchen design with fresh paint and new cabinet hardware.
For a clean, sophisticated look, consider neutral tones or a bright shade of white for your countertops, backsplash, and even the walls and flooring.
From dining to dish storage to comfy seating, kitchen islands are for much more than preparing food these days. No matter your needs or the size of your kitchen, there’s an island for you.
 Clifton Leung Design Workshop - CLDW.com.hk
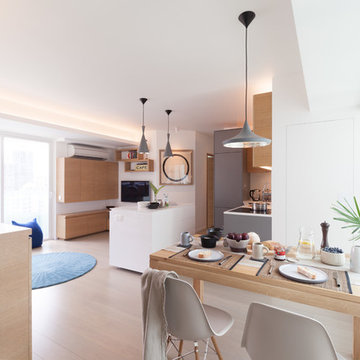
The couple wanted a minimal, clean and timeless look to their apartment, but abundant storage to cater for their growing family. To create a comfortable, dynamic family home, Clifton gutted the apartment, turning part of the room for the open kitchen, along with a kitchen island that sets as the centerpiece of the house. The kitchen island is large enough to accommodate all manner of gadgets and ingredients, and it is also a preparation counter for family cooking. Along the window bench is the wooden dining table from TREE and Eames chairs from Herman Miller.

 Millenium Stone Works
We can build outdoor kitchens that blend seamlessly with an existing or new patio, or that stand alone on their own merit. Outdoor kitchen designs can include amenities such as food preparation areas, cabinets, outdoor appliances (such as refrigerators, ice makers and ovens), outdoor grills, pizza ovens, sinks, outdoor bars and dining spaces. We can even include a gazebo, fireplace or fire pit for added ambiance. If you can dream it, Millenium’s outdoor kitchen contractors can build it.

 Michelle Voudrie - Lowe's of North Springfield, IL
Michelle Voudrie
Example of a small transitional master gray tile and mosaic tile vinyl floor and gray floor alcove shower design in Chicago with flat-panel cabinets, dark wood cabinets, a two-piece toilet, gray walls, a vessel sink and quartz countertops
Example of a small transitional master gray tile and mosaic tile vinyl floor and gray floor alcove shower design in Chicago with flat-panel cabinets, dark wood cabinets, a two-piece toilet, gray walls, a vessel sink and quartz countertops
214