
Search results for "Prepared" in Home Design Ideas

 Countryline Woodcraft
An addition to the rear of the house afforded an expansive kitchen with large island, food preparation counter, oven and fridge wall, a fully-equipped walk-in pantry, and space for a table and chairs. Photo by Karl Braun.

 Barker Kappelle Construction, LLC
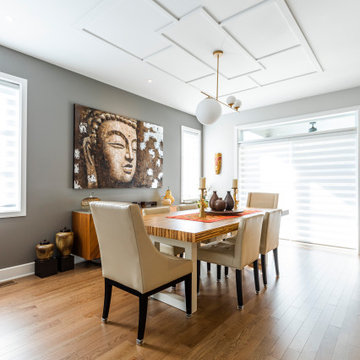
Having a seating area at the kitchen counter invites someone to set and have a conversation while you're preparing the meal. The round shaped and gold color of each pendant in the chandelier over the formal dining table breaks up the straight lines and gives this space movement.
Oliver Koning

 Creative Designs LLC
Add beauty and value to your home with plantings that accent your property
Create a visual focal point in your yard
Plant selection, site selection, bedding preparation
Combine with lanscape lighting or a stone wall to further enhance your yard
Find the right local pro for your project

 The Garden Natives
Preparing to plant
This is an example of a small modern landscaping in Los Angeles.
This is an example of a small modern landscaping in Los Angeles.

 Prudhomme Design & Interiors
This project started as an outdated, detached condo in Kenmure Country Club. The owners live elsewhere but wanted to renovate in preparation for retirement. The floor plan was opened up so the kitchen, dining and living spaces could be connected for entertaining and family time. Every surface was updated including wire-brushing the oak floors to look hand scraped.
This client utilized all of our services including architecture, interior design and project management.

 David J. Design Inc.
The kitchen after give the client plenty of pull out storage for cookware as well as tall upper cabinets using all of the available space. The waterfall counter makes a nice place to eat and prepare

 Durasheds
Duramax 8.5 x 20 gable-roof insulated outdoor building. Explore a separate backyard space for storage, workshop or studio planning with Durasheds. Supplied as an assembly-required building kit. Intended use depends on local requirements, site preparation, foundation, finishing and utilities. Contact Durasheds for current specifications and availability at https://durasheds.com or (877) 658-6569.

 KITCHEN DESIGN PLUS
This family of 5 was tapped out for storage. With all the kids in sports several times a week and a kitchen that was more about style (in the '80's) then function, the homeowners were done with this outdated way of living.
We relocated the fridge, provided a proper pantry, and spaced out the range so maybe... just maybe 2 people could prepare a lovely dinner together.

 Brooks Home Renovations
An open bump out is accessed through a screen door to make preparing food on the grill a breeze.
Deck - mid-sized cottage backyard deck idea with a roof extension
Deck - mid-sized cottage backyard deck idea with a roof extension

 Tradition Outdoor Living
This addition redesigned the feel of this backyard! The Covered Patio boasts beautiful stackstone column bases and cedar structure with tongue and groove ceiling. Enhancing this outdoor living and dining space, stamped concrete with curve appeal adds variation from the traditional concrete slab.
The Outdoor Kitchen is nestled nicely underneath the patio cover leaving plenty of space for outdoor entertainment. The grill and granite countertops make preparing a meal easy to do while enjoying the gorgeous lake view!
The gable roof with high ceiling creates lovely appeal for this outdoor structure.

 Millenium Stone Works
We can build outdoor kitchens that blend seamlessly with an existing or new patio, or that stand alone on their own merit. Outdoor kitchen designs can include amenities such as food preparation areas, cabinets, outdoor appliances (such as refrigerators, ice makers and ovens), outdoor grills, pizza ovens, sinks, outdoor bars and dining spaces. We can even include a gazebo, fireplace or fire pit for added ambiance. If you can dream it, Millenium’s outdoor kitchen contractors can build it.

 NewWest Homes
This kitchen is made for entertaining while preparing meals. The huge, versatile island is a great use of space. Notice the quartz counter top with seamlessly integrated sink.


 Margot Hartford Photography
Photo: Margot Hartford © 2015 Houzz
Design: Mary Jo Fiorella
Example of a tuscan living room design in San Francisco
Example of a tuscan living room design in San Francisco

 Kitchen Associates
This 1960’s ranch in Fitchburg, MA had a kitchen with suspended cabinets and a very tiny work area. The suspended cabinets blocked the view of the large window looking at the backyard and made it difficult to visit with friends and family while working in the kitchen.
The homeowners were interested in having a kitchen where their extended family and friends could come and enjoy “hanging out” in the kitchen. We removed the suspended cabinets and installed an island where 4 to 5 people could “hang out” and talk to the cooks while they prepare the meal. We also added seating under the window by putting a very practical window seat. The window seat has drawers below for easy access seasonal storage.
We also made the cased opening to the dining room larger so when there is a very large gathering a couple of people can sit on stools looking into the kitchen. So now this once “small” kitchen with very limited seating can have several people visiting and yet not be bumping into those preparing the meals.

 Behrmann Home Basics dba BHB Remodel & Renovation
The Master Bath make over was exactly what the home owner wanted -- DesignLine Architects prepared drawings and illustrations that delivered exactly what the owner wanted and BHB Remodeling & Renovations build exactly a space that exceeded all expectations and was completed on schedule and within budget.
Project was completed and all code and permits were provided for the homeowner.
Photos by Chuck Sowers - Gilbert AZ

 Medina Exteriors & Remodeling
Brett C Ruiz
Small trendy l-shaped vinyl floor dedicated laundry room photo in Cleveland with a drop-in sink, shaker cabinets, white cabinets, quartz countertops, beige walls and a stacked washer/dryer
Small trendy l-shaped vinyl floor dedicated laundry room photo in Cleveland with a drop-in sink, shaker cabinets, white cabinets, quartz countertops, beige walls and a stacked washer/dryer

 Dana Schaefer Home
The Kitchen has been opened up to the Living Room and the city and mountain views. The walls, and wood windows have been painted white, new Ann Sacks tile in two tone white at the back splash and an amazing eleven foot island serves as preparation and dining space.
 TOC design & construction inc.
You Can Make It into a Multipurpose Room
Using different rooms for different purposes is so outdated. These days, the majority of people want their kitchen to be a family-hub where everyone can gather for meals, but still have enough space to do their own thing too.
Depending on the size of your kitchen, you may want to combine preparation and cooking areas with dining areas and living zones. Even if your kitchen isn’t huge, having an area in the kitchen where you can enjoy a meal or a glass of wine with friends will allow you to continue being part of the conversation even if you’re washing the dishes or preparing food.
211