
Search results for "Prepared" in Home Design Ideas

 Webber Coleman Woodworks
Rustic White Photography
Mid-sized elegant concrete floor wet bar photo in Atlanta with raised-panel cabinets, medium tone wood cabinets, glass countertops and mirror backsplash
Mid-sized elegant concrete floor wet bar photo in Atlanta with raised-panel cabinets, medium tone wood cabinets, glass countertops and mirror backsplash

 Anders Adelfang
Chris Luker
to the right of the man cave seating, an inviting bar and kitchenette for preparing food and drink for that big game. this man cave has all the amenities, the completely tiled wall in this area adds so much luxury and style.
 Emma Wood Photos
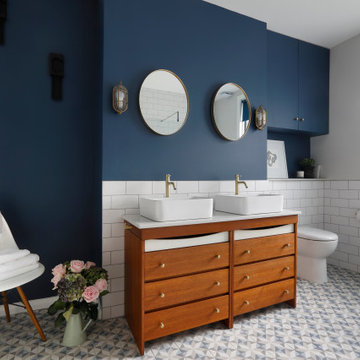
Brass and navy coastal bathroom with white metro tiles and geometric pattern floor tiles. Sinks mounted on mid century style wooden sideboard.
Corner bathtub - large contemporary master white tile and ceramic tile porcelain tile, blue floor and double-sink corner bathtub idea in Sussex with medium tone wood cabinets, a one-piece toilet, blue walls, a vessel sink, quartz countertops, white countertops, a freestanding vanity and flat-panel cabinets
Corner bathtub - large contemporary master white tile and ceramic tile porcelain tile, blue floor and double-sink corner bathtub idea in Sussex with medium tone wood cabinets, a one-piece toilet, blue walls, a vessel sink, quartz countertops, white countertops, a freestanding vanity and flat-panel cabinets
Find the right local pro for your project


 Comerio Homes
This home was built in the early 90's and it had all the standard builder characteristics of that era. The trim, doors, staircase and cabinets were sanded down on the entire man floor to prepare for paint. We were able to incorporate a main floor office with an updated entry staircase to give them home a grand entrance.

 Design8, LLC
White River granite, Honed marble granite
Example of a classic kitchen design in New Orleans
Example of a classic kitchen design in New Orleans

 Reliance Design Build
The kitchen is perfect for someone who loves to cook. The island provides plenty of counter space for preparing meals and a stove top. Another great feature of this kitchen is the double stove that is great for cooking large meals.
Photos by Arc Photography


 TOC design & construction inc.
You Can Make It into a Multipurpose Room
Using different rooms for different purposes is so outdated. These days, the majority of people want their kitchen to be a family-hub where everyone can gather for meals, but still have enough space to do their own thing too.
Depending on the size of your kitchen, you may want to combine preparation and cooking areas with dining areas and living zones. Even if your kitchen isn’t huge, having an area in the kitchen where you can enjoy a meal or a glass of wine with friends will allow you to continue being part of the conversation even if you’re washing the dishes or preparing food.


 Northwest Home Renovation
The Counters are made of Ice Stone which is a mixture of recycled glass and concrete. The color is Sky Pearl.
Enclosed kitchen - mid-sized coastal l-shaped enclosed kitchen idea in Portland with an undermount sink, flat-panel cabinets, light wood cabinets, granite countertops, multicolored backsplash, mosaic tile backsplash, white appliances and no island
Enclosed kitchen - mid-sized coastal l-shaped enclosed kitchen idea in Portland with an undermount sink, flat-panel cabinets, light wood cabinets, granite countertops, multicolored backsplash, mosaic tile backsplash, white appliances and no island

 Veronica Devereaux
Bathroom - small country gray tile and ceramic tile porcelain tile bathroom idea in Chicago with granite countertops

 Kitchen & Bath Shop - VA BEACH
With a little work and a few basic skills, you can brighten a large or small kitchen design with fresh paint and new cabinet hardware.
For a clean, sophisticated look, consider neutral tones or a bright shade of white for your countertops, backsplash, and even the walls and flooring.
From dining to dish storage to comfy seating, kitchen islands are for much more than preparing food these days. No matter your needs or the size of your kitchen, there’s an island for you.

 Chris Donatelli Builders
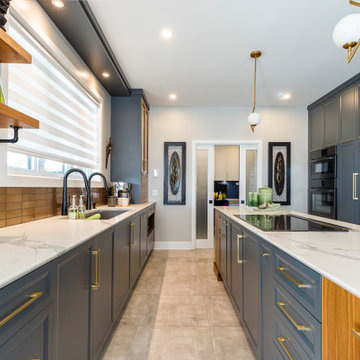
The kitchen has a long island and it open to public spaces on two sides. This encourages gathering in the space for meal preparation and family time. A large amount of counter space lets the cooks spread out their ingredients. The window looks out on the front driveway.
Photos: Devon Carlock
 Giselle Ulmo
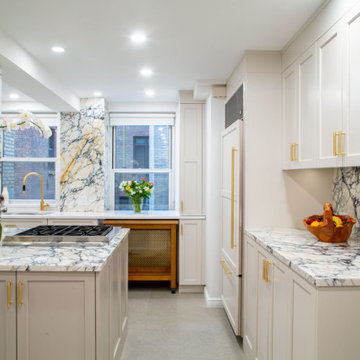
This corner with two light-filtered windows is a perfect place to prepare a meal. The Paonazzo Polished Stone becomes the focal point in all the columns. The cabinets by the windows create a cleaning and prepping area.

 JM Kitchen & Bath Design
Prepare to be amazed as we unveil the incredible before and after transformations created by JM Kitchen. From outdated spaces to stunning culinary havens, our team works magic to bring your vision to life. Swipe to see the jaw-dropping results and get inspired for your own dream space!
Ready for your own remarkable transformation? Contact us today and let's start the journey to your dream kitchen or bathroom.

 Richard Meyer
Natural cherry island with recessed knee hole for recipe preparation, stainless farmhouse apron-front sink, decorative fluted corner posts and feet.
Rick Meyer, architect Meyer Brothers & Sons, design | build | remodel

 Touch Building & Design, LLC
Deck, patio, stairs, railings on the intracoastal waterway. Flooring is handmade concrete shell tile pavers. Handrails are HDPE material - will never warp, twist, shrink, discolor or splinter. Deck boards and stair steps are Trex - another great product. We even did the landscaping! All of this in preparation for a forthcoming outdoor kitchen!



215