
Search results for "Prepared" in Home Design Ideas

 Durasheds
Duramax 8.5 x 20 gable-roof insulated outdoor building. Explore a separate backyard space for storage, workshop or studio planning with Durasheds. Supplied as an assembly-required building kit. Intended use depends on local requirements, site preparation, foundation, finishing and utilities. Contact Durasheds for current specifications and availability at https://durasheds.com or (877) 658-6569.

 Performance Kitchens & Home
The island’s white quartz surface provides a generous preparation area opposite the stainless steel dishwasher and refrigerator. Wood cabinetry supplies practical storage, while daylight reaches the sink area through the nearby window.
Text us at (484) 278-1764 or call (215) 482-0700 to explore your kitchen, bathroom or home transformation today.
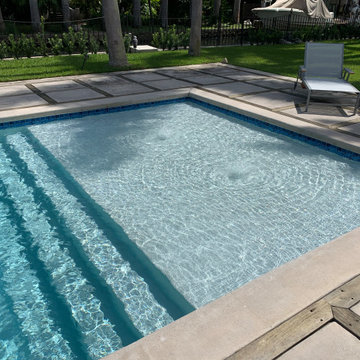
 Deep Blue Pool & Spa, INC
This pool used to all tiled but the homeowners were tired of falling tiles all the time. We removed the old tile, cleaned up and prepare the pool and applied new Florida Stucco Double Sky Blue concrete aggregate, in addition installed 4 niocheless LED lights, and a Pentair EasyTouch with ScreenLogic automation giving the owners the comfort to control their pool features from anywhere with internet access.
Find the right local pro for your project

 Sunflower Life Projects
A gut remodel of the lower level of this beach home was needed when the client’s husband, a retired marine biologist and avid surfer, was diagnosed with early Alzheimer’s. The master suite with spa bath/shower wet room, and guest bedroom with full bath were redesigned for a whole new look and for better efficiency of the space to prepare for long term care while aging in place.

 Aquality Construction
Every decision you have made in your life prepared you for the decision to get a water slide over looking the mountains. The surreal nature of this house with the addition of the spa, pool, and slide is a breathtaking sight to be seen.

 Cleft Painting
At Cleft Painting, our passion is to enhance and transform your personal or professional spaces with gorgeous interior or exterior finishes. Much more than a “new paint job,” the Cleft experience combines meticulous preparation, restoration, expert color selection, designer finishes, and the highest standard of application – leaving you with a space that dazzles.
 Aquality Construction
Every decision you have made in your life prepared you for the decision to get a water slide over looking the mountains. The surreal nature of this house with the addition of the spa, pool, and slide is a breathtaking sight to be seen.

 Rose-Leigh Design
front of house + back of house kitchen with back of house including large sink, second oven, dishwasher, pantries and access to laundry room and garage beyond. Front of house including furniture like glassware pantry, beverage ref., dining island, preparation space, range and ref.

 Joie De Vie Interiors
This kitchen is personality packed; as unique as the homeowner. Civil war era trusses, soapstone counters, distressed painted wood cabinetry, massive island, hand crafted and painted terra cotta back splash tiles, and pine plank flooring all serve to fashion a kitchen for baking cookies with the kids, preparing huge holiday meals, and hanging out with the family!
Design assistance, Joie de Vie Interiors
Brent Cornman construction

 SBaird Design
A gourmet cook, the owner wanted a kitchen built for entertaining while preparing meals. Extensive counter-space allows for lots of prep area and an eat-in counter is convenient for conversing with the chef.
Custom white oak cabinetry and CVG fir trim keep the space warm and inviting.

 Designs by Vincenza Interiors, Inc
Designs by Vincenza, Inc.
Bedroom - large coastal master carpeted bedroom idea in Tampa with blue walls and no fireplace
Bedroom - large coastal master carpeted bedroom idea in Tampa with blue walls and no fireplace
 Cleft Painting
At Cleft Painting, our passion is to enhance and transform your personal or professional spaces with gorgeous interior or exterior finishes. Much more than a “new paint job,” the Cleft experience combines meticulous preparation, restoration, expert color selection, designer finishes, and the highest standard of application – leaving you with a space that dazzles.

 Café Appliances
This is the ultimate in convenient cooking features. You’ll love having an 11" induction element, which can boil a quart of water in just 101 seconds or maintain exact temperatures for perfect melting and simmering. Plus, video-guided recipes will help you create perfect results while two independent ovens let you prepare more foods at one time.

 Talmadge Construction, Inc.
The backsplash in this contemporary kitchen features a white and gray mosaic of tiles laid in an angular pattern. The counter tops are long and wide, providing plenty of space for the homeowner to cook and prepare food.

 Broedell Plumbing Supply, Inc.
A sleek hybrid of functionality and contemporary design, This kitchen sink faucet delivers water exactly where you want it. Its black tube design features three articulating pivot points for total range of motion: extend the faucet fully to fill large pots, lower it into the sink for food preparation and cleanup, or fold it out of the way when not in use. An in-the-deck joystick valve gives you precise control of water temperature and flow. By KOHLER - available at Broedell Plumbing Supply

 Dream Kitchens, Inc.
Dark vanity, framed mirror and custom walk-in shower.
Trick of the trade: you can get a matching mirror frame by ordering a cabinet door prepared for glass and installing a plain mirror in it.

 Sarah Blank Design Studio
An antique table with an overall height of 30 inches is ergonomically correct, which allows for easy preparation.
Inspiration for a cottage kitchen remodel in New York
Inspiration for a cottage kitchen remodel in New York
 Durasheds
Duramax 8.5 x 20 gable-roof insulated outdoor building. Explore a separate backyard space for storage, workshop or studio planning with Durasheds. Supplied as an assembly-required building kit. Intended use depends on local requirements, site preparation, foundation, finishing and utilities. Contact Durasheds for current specifications and availability at https://durasheds.com or (877) 658-6569.
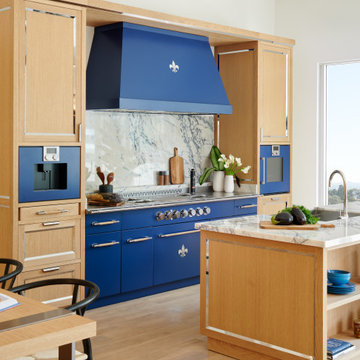
 L'Atelier Paris Haute Design
Time passes, love & fashions fade, but one thing remains the same - the joy that comes from a deliciously prepared meal. @l_atelier_paris has made it their mission to bring this experience into the comfort of every customer’s home, with custom ranges, steel cabinets, beautiful woodwork & more, all inspired by France, where passion for great food is elevated.

 New Leaf Cabinets & Counters
Not only is this kitchen beautiful, its functional and provides storage so everything you need to prepare a family meal is within easy reach.
Eat-in kitchen - mid-sized transitional l-shaped medium tone wood floor eat-in kitchen idea in Seattle with an undermount sink, beaded inset cabinets, white cabinets, marble countertops, stainless steel appliances and an island
Eat-in kitchen - mid-sized transitional l-shaped medium tone wood floor eat-in kitchen idea in Seattle with an undermount sink, beaded inset cabinets, white cabinets, marble countertops, stainless steel appliances and an island
212