
Search results for "Prepared" in Home Design Ideas

 Veneta Cucine US
"Once I get home, I just drop the material on the kitchen table and prepare some coffee or a fresh fruit salad before getting down to work. Every now and then I pause and look around the room and I'm happy that, together with my boyfriend, I created my kitchen with an eye to detail, making it practical, tidy and welcoming all at the same time" by Giulia

 Timberlane Shutters
No matter it’s the perfect weather to enjoy a glass of wine outside accompanied by a good book and exterior shutters or the frigid temperatures which yield for a cozy night by the fireplace, this home is more than prepared.

 Bailey Construction & Painting
The lead preparation on this project alone took more time than the finishes! with a lot of caulking, and a thick coat of Sherwin William"s Primer RX bonding primer, and a Duration top coat, the old multi painted surface has a bright smooth look again! this was just what this old house had needed.
Find the right local pro for your project


 ASR Interior Designs, LLC
This large, fully custom kitchen in Farmington, Connecticut, was designed for exceptional function, storage, and everyday living. Custom cabinetry extends throughout the space, with deep drawers and specialized storage incorporated wherever possible. A substantial walnut island adds warmth and contrast while providing generous space for food preparation, seating, and entertaining.
 Marker Girl Home
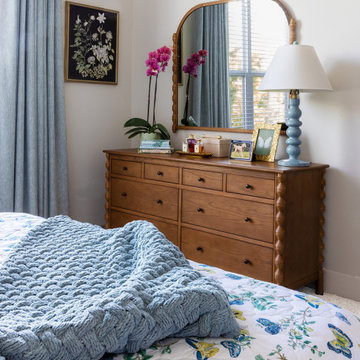
Created for an empty nester beginning a new chapter, this project focused on furnishing a home that feels comfortable today while preparing for a future forever home. We designed around the client’s existing artwork, selecting furnishings that complement her collection and can transition with her. Pet-friendly fabrics and practical finishes make the space as functional as it is inviting. Interior Design details markergirl.com

 Decora at The Home Depot
An island was added for cookware storage, microwave, cookbook storage and a central food preparation area. It has easy access to the cook top, sink, oven, and microwave.

 One Week Bath, Inc.
Here you can see how the dark colored vanity pairs elegantly with the wall mirror and the contemporary sconces on the wall. The tall storage cabinet on the right side of this photo is affixed with a tall mirror, making to make daily preparations a breeze.

 Master's Design Build Group
The cooktop--along with a free hanging hood-- was moved from the opposite wall to face the adjacent seating area and family room beyond. This keeps the cook facing family and friends as she prepares meals.

 309design
After! The completed custom coffee station provides a separate space to prepare for morning coffee while relaxing and contemplating the day ahead. The cabinetry matches the existing throughout the kitchen and features a butcher block countertop, a bar sink and open shelving backed by white beadboard to display the client's vintage dish and glassware collection.

 Cherry City Interiors & Design
Builder: Mike Riddle Construction Materials provided by: Cherry City Interiors & Design
Bathroom - mid-sized traditional master beige tile and stone tile bathroom idea in Portland with a drop-in sink, shaker cabinets, dark wood cabinets, laminate countertops, a one-piece toilet and gray walls
Bathroom - mid-sized traditional master beige tile and stone tile bathroom idea in Portland with a drop-in sink, shaker cabinets, dark wood cabinets, laminate countertops, a one-piece toilet and gray walls

 Shoofly Design
A relatively new product from Ralph Lauren, this is Polished Patina in "Old Rock Crystal". It is a troweled finish that has a lovely pearlized effect and looks beautiful in any room.


 Custom Surface Solutions
 (www.css-tile.com) - Owner Craig Thompson (512) 430-1215. This project shows the remodel of a small 1950's vintage home master bathroom. 8"" x 18" Calcutta gold marble tile was used on the shower walls and floor wall base and ceramic gray penny tile on the floor. Shower includes curbless pan / floor, dual shower boxes, frameless glass slider, trough duel fixture sink and chrome fixtures.

 Vintage Elements LLC
Rustic antique French Oak Planks - carefully selected by our craftsman, remilled with T/G and endmatched and optional engineered for easier installation and with the authentic patina intact. After a light brushing we oil our planks with a durable VOC free hardwax oil for a 5 year wear warranty.

 Home Fashions
Kitchen pantry - small contemporary galley vinyl floor kitchen pantry idea with a double-bowl sink, shaker cabinets, white cabinets, laminate countertops, beige backsplash, ceramic backsplash, white appliances and no island
 The D. H. Ellison Co.
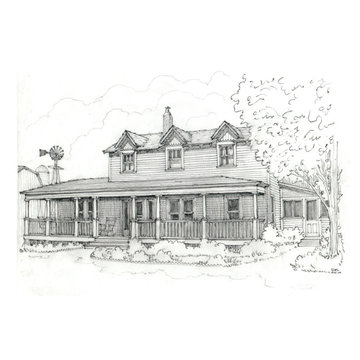
This sketch of an American Farmhouse, modeled on the house used in the Waltons TV show, along with sketches of other styles was originally prepared to illustrate traditional house styles related to wood molding profiles.

213