
Search results for "Prepared" in Home Design Ideas

 Sundberg Kennedy Ly-Au Young Architects
Small but functional kitchen with windows behind open shelves to let light in. Wood cabinets bring warmth and contrast with the concrete floors.
Building design collaborators Graham Baba Architects
photos by:Tim Bies

 Sea Island Builders LLC
Classic Island beach cottage exterior of an elevated historic home by Sea Island Builders. Light colored white wood contract wood shake roof. Juila Lynn

 Scott Edwards Architecture
Dining room - contemporary medium tone wood floor dining room idea in Portland with white walls
Find the right local pro for your project

 Chicago Green Design Inc.
This small but very detailed space has all the wonderful accommodations needed for an urban rooftop. Flat screen TV, grill, heat lamp, fire table, and storage. We took the pattern from the chair and recreated it in the fire table. This custom table ties it all together nicely. All while siting in a lush garden that surrounds the seating area. Making it cozy and colorful.

 Locati Architects
Springhill Residence by Locati Architects, Interior Design by Locati Interiors, Photography by Roger Wade
Inspiration for a cottage patio remodel in Other with a fire pit and a roof extension
Inspiration for a cottage patio remodel in Other with a fire pit and a roof extension

 Haven & Co.
D&M Images
Example of an urban gender-neutral laminate floor and brown floor walk-in closet design in Other with flat-panel cabinets and medium tone wood cabinets
Example of an urban gender-neutral laminate floor and brown floor walk-in closet design in Other with flat-panel cabinets and medium tone wood cabinets


 Birgitte Pearce Design
Photos: Regan Wood
Inspiration for a transitional 3/4 mosaic tile floor and white floor bathroom remodel in New York with medium tone wood cabinets, a two-piece toilet, blue walls, an undermount sink and flat-panel cabinets
Inspiration for a transitional 3/4 mosaic tile floor and white floor bathroom remodel in New York with medium tone wood cabinets, a two-piece toilet, blue walls, an undermount sink and flat-panel cabinets

 Stuart Nordin Design
Kitchen - traditional galley dark wood floor kitchen idea in DC Metro with shaker cabinets, white cabinets, white backsplash, subway tile backsplash and an island

 Alison Kandler Interior Design
Mark Lohman
Mid-sized beach style open concept family room photo in Los Angeles with white walls and a media wall
Mid-sized beach style open concept family room photo in Los Angeles with white walls and a media wall



 Bruns Architecture
Tricia Shay Photography
Kitchen - contemporary u-shaped dark wood floor kitchen idea in Milwaukee with flat-panel cabinets, white cabinets, white backsplash, stainless steel appliances and an undermount sink
Kitchen - contemporary u-shaped dark wood floor kitchen idea in Milwaukee with flat-panel cabinets, white cabinets, white backsplash, stainless steel appliances and an undermount sink

 TY LARKINS INTERIORS
Chad Chenier Photography
Example of a transitional dark wood floor entryway design in New Orleans with white walls and a medium wood front door
Example of a transitional dark wood floor entryway design in New Orleans with white walls and a medium wood front door

 Smith Architectural Studio
Flash Gallery Photography
Large tuscan travertine floor and beige floor bathroom photo in San Francisco with a drop-in sink, flat-panel cabinets, medium tone wood cabinets, a one-piece toilet, white walls, quartz countertops, a hinged shower door and white countertops
Large tuscan travertine floor and beige floor bathroom photo in San Francisco with a drop-in sink, flat-panel cabinets, medium tone wood cabinets, a one-piece toilet, white walls, quartz countertops, a hinged shower door and white countertops
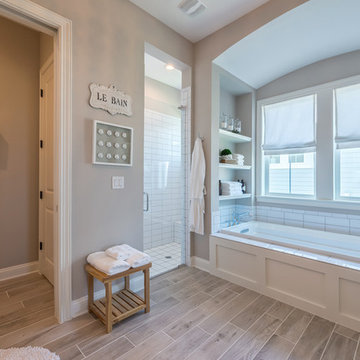
 Level Exposure, LLC
Designed and Built by: Cottage Home Company
Photographed by: Kyle Caldabaugh of Level Exposure
Inspiration for a transitional bathroom remodel in Jacksonville with a hinged shower door
Inspiration for a transitional bathroom remodel in Jacksonville with a hinged shower door

 Home Design & Decor Magazine
Mark Menjivar
Inspiration for a transitional l-shaped medium tone wood floor kitchen remodel in Austin with an integrated sink, shaker cabinets, white cabinets, stainless steel countertops, gray backsplash, stainless steel appliances, an island and marble backsplash
Inspiration for a transitional l-shaped medium tone wood floor kitchen remodel in Austin with an integrated sink, shaker cabinets, white cabinets, stainless steel countertops, gray backsplash, stainless steel appliances, an island and marble backsplash

 Drury Design
Upon entering this high-rise city kitchen, a sense of stability and balance is created through symmetry. An elongated island complete with a preparation sink at one end and informal seating at the other allows for plenty of usable work and entertaining space. A custom metal hood serves as the focal point

 Julie Holloway
 http://www.jenniferkeslerphotography.com
Cottage kitchen photo in Atlanta with a farmhouse sink, recessed-panel cabinets, gray cabinets, white backsplash, subway tile backsplash and white appliances
Cottage kitchen photo in Atlanta with a farmhouse sink, recessed-panel cabinets, gray cabinets, white backsplash, subway tile backsplash and white appliances

 JMorris Design LLC
The bathroom was previously closed in and had a large tub off the door. Making this a glass stand up shower, left the space brighter and more spacious. Other tricks like the wall mount faucet and light finishes add to the open clean feel.

 Moriq
MoriqInspiration for a mid-sized contemporary galley kitchen remodel in Hyderabad with flat-panel cabinets, beige cabinets, solid surface countertops, stainless steel appliances and an island
49