
Search results for "Prepared" in Home Design Ideas
 Gerber Homes
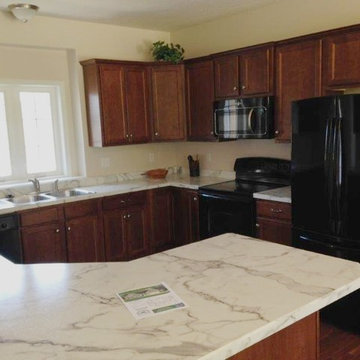
Here is another stunning kitchen within the Magnolia Manor Community. This kitchen features a caddy-corner island with great room for preparing food.
Inspiration for a modern home design remodel in New York
Inspiration for a modern home design remodel in New York

Find the right local pro for your project
 AAA Advanced Residential Rehab, LLC
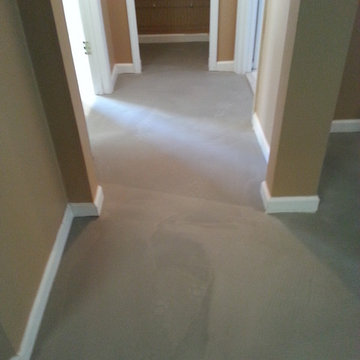
Extreme leveling in preparation for 3 foot long porcelain plank installation.

 Studio Jhoiey Inc.
Making this fireplace a focal point and providing a stage for all the modern media requirements, it will sure be the hang-out of the whole family while awaiting a fabulous meal being prepared in the adjacent kitchen.
Jhoiey Ramirez & Doug Archer
 Denver Design Group
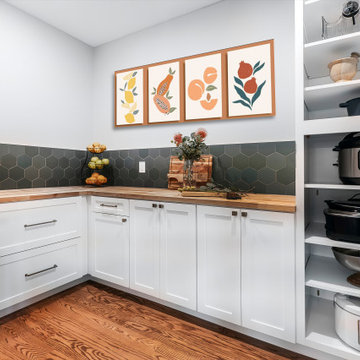
This spacious pantry is ideal for storing and preparing all your food and beverages and is perfect for entertaining as the items you are serving are kept out of view and ready for replenishment as needed.

 Service Pro Painters
Picture while scraping and preparing ceiling surface. We installed 1 x 6 all around and trimmed out the home "Craftsman" Style
Mid-sized trendy white one-story wood exterior home photo in Jackson
Mid-sized trendy white one-story wood exterior home photo in Jackson

 Legacy Builders Group
KCannon Photography
Quaint comfortable room to hang out while dinner is being prepared and after the meal.
Example of a mid-sized classic enclosed dark wood floor and brown floor family room design in Cincinnati with beige walls
Example of a mid-sized classic enclosed dark wood floor and brown floor family room design in Cincinnati with beige walls

 Loza Architecture
Large mediterranean beige three-story stucco house exterior idea in San Diego with a hip roof and a tile roof

 Trautman Design Group
A massive countertop helps the home chef prepare meals
Example of a transitional kitchen design in Detroit
Example of a transitional kitchen design in Detroit
 Gordon's Window Decor
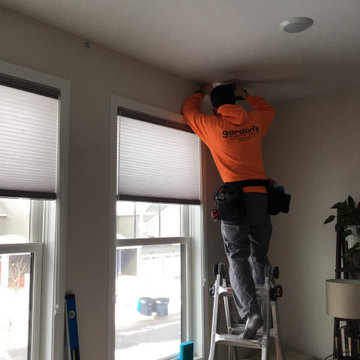
Our installers are prepared for everything.
Transitional home design photo in Burlington
Transitional home design photo in Burlington
 Sarah Barnard Design LLC
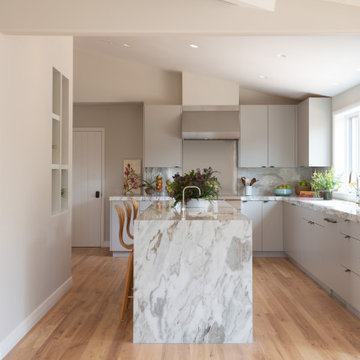
The kitchen island leads into the family room, where glowing floral lighting call to the gardens outside. Nature inspired artwork by Kaoru Mansour and Joyce Gehl hang on the walls, creating another conversation with the plant life outside.A Calacata Avorio marble island offers a large surface to prepare food, or enjoy breakfast while admiring exterior views. Stacks of produce are at the ready for convenient snacking, with vegan cookbooks close at hand in preparation for larger meals. A custom niche was designed to display a pottery collection, and offers another space for plant life to grow. Golden hues in the marble add warmth. Wooden bar stools neatly tuck into the island, perfect for socializing and conversation while preparing meals. The kitchen was made with natural materials to inspire peace, and encourage a connection between the environment when considering the food being prepared. A custom knife drawer as part of cabinetry made in collaboration with a local artisan, conveniently located near the oven for easy preparation. FSC certified no VOC apple ply was used for the cabinetry. Custom silverware drawers give ample space for a variety of flatware. Fresh fruit available for healthy snacking doubles as colorful decor. Artwork by Karen Sikie provides a permanent bouquet when flowers begin to wilt. The pantry, featuring a large concealed fridge to match the cabinetry. On the left, two freezer drawers sit below the counter, with additional storage for dried goods and spices. Custom cabinets made in collaboration with a local craftsperson are painted in a warm grey to bring out the dove tones in the marble. The counter tops were specified to reach the clients ideal height for food preparation. The kitchen is designed for ease of use and calm, creating a mindful experience for cooking.
 Kate Savitch Design
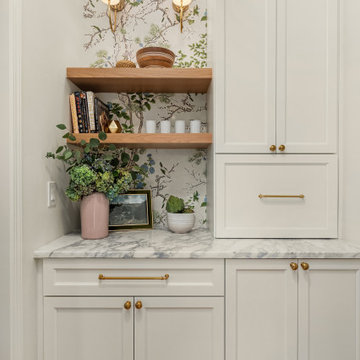
We transitioned this space between kitchen and dining room from dull passageway to whimsical butler's pantry. Delicate wallpaper branches & songbirds create a serene backsplash for preparing your morning coffee or mixing up your favorite recipe. Custom cabinets hide ready-to-use appliances within reach.
 Site Prep LLC
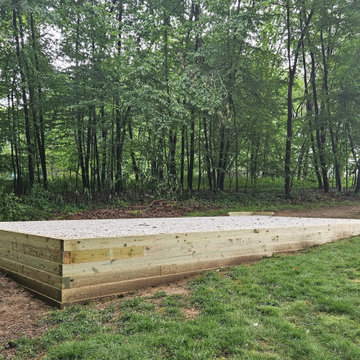
Stone shed foundation installed in Atglen, PA, close to our home base in Lancaster County. The pad is 16' x 30' and was finished in about 90 minutes, built with compacted gravel so the shed sits level and drains well. Site Prep LLC is a family-owned site preparation company serving 12 states since 2014.
 Accent Wall Studio
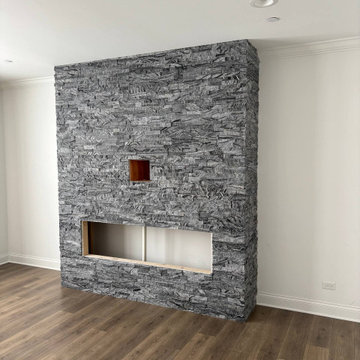
An intermediate construction view showing a gray stone-textured feature wall with prepared openings for the television and linear fireplace. This image documents the fireplace wall structure during the renovation process, before the final white-and-wood design was completed.

 The Preservation Collaborative, Inc.
Grist Mill in Townsend. Our firm completed as-built documentation for this structure in preparation to convert it to a living history museum.
Inspiration for a timeless exterior home remodel in Boston
Inspiration for a timeless exterior home remodel in Boston


 Sarah Barnard Design LLC
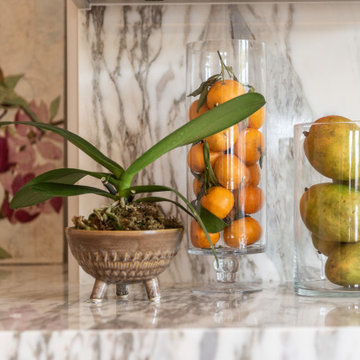
The kitchen island leads into the family room, where glowing floral lighting call to the gardens outside. Nature inspired artwork by Kaoru Mansour and Joyce Gehl hang on the walls, creating another conversation with the plant life outside.A Calacata Avorio marble island offers a large surface to prepare food, or enjoy breakfast while admiring exterior views. Stacks of produce are at the ready for convenient snacking, with vegan cookbooks close at hand in preparation for larger meals. A custom niche was designed to display a pottery collection, and offers another space for plant life to grow. Golden hues in the marble add warmth. Wooden bar stools neatly tuck into the island, perfect for socializing and conversation while preparing meals. The kitchen was made with natural materials to inspire peace, and encourage a connection between the environment when considering the food being prepared. A custom knife drawer as part of cabinetry made in collaboration with a local artisan, conveniently located near the oven for easy preparation. FSC certified no VOC apple ply was used for the cabinetry. Custom silverware drawers give ample space for a variety of flatware. Fresh fruit available for healthy snacking doubles as colorful decor. Artwork by Karen Sikie provides a permanent bouquet when flowers begin to wilt. The pantry, featuring a large concealed fridge to match the cabinetry. On the left, two freezer drawers sit below the counter, with additional storage for dried goods and spices. Custom cabinets made in collaboration with a local craftsperson are painted in a warm grey to bring out the dove tones in the marble. The counter tops were specified to reach the clients ideal height for food preparation. The kitchen is designed for ease of use and calm, creating a mindful experience for cooking.
 A&S Enterprises Landscaping Patios & Yard Drainage
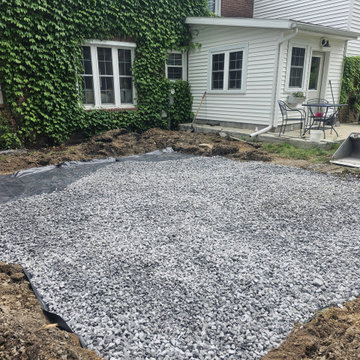
Gravel base installation for backyard hardscape in Niskayuna, NY. Crushed stone foundation laid with landscape fabric underlay, preparing the patio area for finishing pavers or concrete.
91