
Search results for "Prepared" in Home Design Ideas


 User
The Clients contacted Cecil Baker + Partners to reconfigure and remodel the top floor of a prominent Philadelphia high-rise into an urban pied-a-terre. The forty-five story apartment building, overlooking Washington Square Park and its surrounding neighborhoods, provided a modern shell for this truly contemporary renovation. Originally configured as three penthouse units, the 8,700 sf interior, as well as 2,500 square feet of terrace space, was to become a single residence with sweeping views of the city in all directions.
The Client’s mission was to create a city home for collecting and displaying contemporary glass crafts. Their stated desire was to cast an urban home that was, in itself, a gallery. While they enjoy a very vital family life, this home was targeted to their urban activities - entertainment being a central element.
The living areas are designed to be open and to flow into each other, with pockets of secondary functions. At large social events, guests feel free to access all areas of the penthouse, including the master bedroom suite. A main gallery was created in order to house unique, travelling art shows.
Stemming from their desire to entertain, the penthouse was built around the need for elaborate food preparation. Cooking would be visible from several entertainment areas with a “show” kitchen, provided for their renowned chef. Secondary preparation and cleaning facilities were tucked away.
The architects crafted a distinctive residence that is framed around the gallery experience, while also incorporating softer residential moments. Cecil Baker + Partners embraced every element of the new penthouse design beyond those normally associated with an architect’s sphere, from all material selections, furniture selections, furniture design, and art placement.
Barry Halkin and Todd Mason Photography
Find the right local pro for your project



 We Design. You Sell.
We believe in using BIG pieces of art when preparing a home for sale. It creates an impact with buyers, and photographs well.
Inspiration for a mid-sized contemporary medium tone wood floor and brown floor entry hall remodel in Phoenix with white walls
Inspiration for a mid-sized contemporary medium tone wood floor and brown floor entry hall remodel in Phoenix with white walls

 Pickle
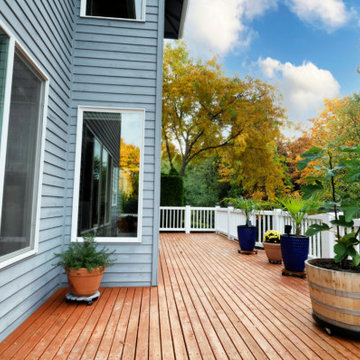
Not sure where to start when it comes to preparing your home for fall? These 6 crucial areas are a great place to start.
 Formidable Flooring
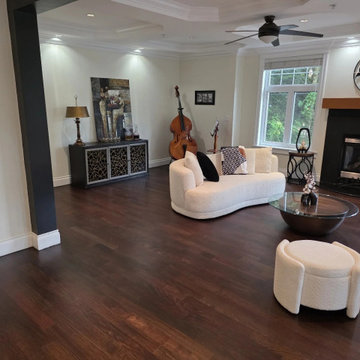
Living room after the existing Brazilian cherry was sanded and refinished in a darker tone.
Living room - living room idea in Vancouver
Living room - living room idea in Vancouver
 Ark Brothers LLC
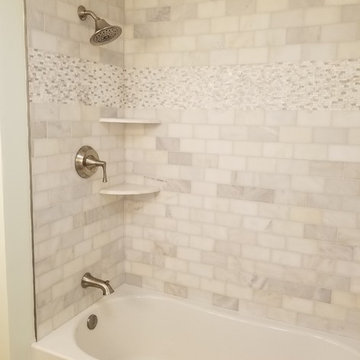
Updated the plumbing for new fixtures. Installed new bathtub. Prepared new shower walls and waterproofed for shower tiles. Installed new tiles with custom mosaic and shelves. Then installed new shower fixtures.

 Klein Kitchen and Bath
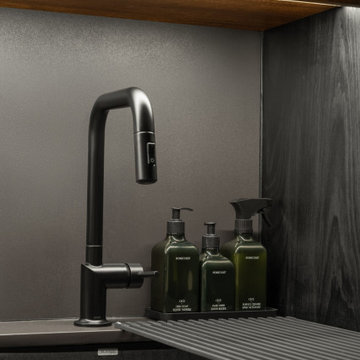
Black Faucet and Sink Accessories
A black kitchen faucet coordinates with the dark sink and cabinetry. A roll-up drying rack rests across part of the sink, leaving the adjacent countertop available for preparation.


 Dan's Floor Store
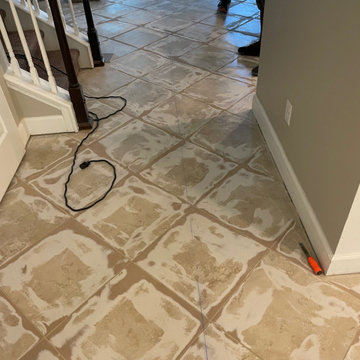
Old floor tiles, ground on the diagonal to prepare subfloor for LVP installation by Dan's Floor Store 904.887.8303.

 MiniMax Kitchen & Bath Gallery
We created a kitchen island/peninsula with eat-in bar by demolishing the wall separating kitchen and living room. The kitchen is much brighter and open now, and our client can entertain and interact with their guests while preparing meals!

 Ashton Woods
Extend the reach of your kitchen island with a continued counter top for easy family entertaining and extra space when preparing elaborate dishes. Seen in Legacy Estates at Morrison Ranch, a Phoenix community.
99