
Search results for "Prepared" in Home Design Ideas
 MJ McCabe-Garden Design
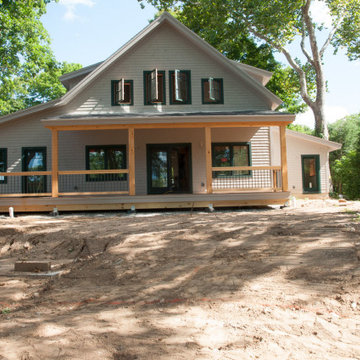
house is completed---site work to prepare for retaining wall
Elegant home design photo in New York
Elegant home design photo in New York

 Ryan Amato Painting
Sherwin Williams Peppercorn Emerald Satin used after preparing the surface as well as Sherwin Williams Emerald Urethane White Satin
Example of a mid-sized trendy l-shaped ceramic tile and beige floor kitchen design in Philadelphia with flat-panel cabinets, black cabinets, granite countertops, multicolored backsplash, ceramic backsplash, stainless steel appliances, an island and black countertops
Example of a mid-sized trendy l-shaped ceramic tile and beige floor kitchen design in Philadelphia with flat-panel cabinets, black cabinets, granite countertops, multicolored backsplash, ceramic backsplash, stainless steel appliances, an island and black countertops
 Sarah Barnard Design LLC
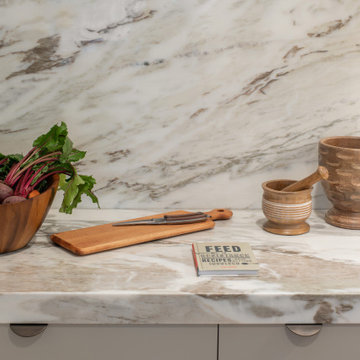
The kitchen island leads into the family room, where glowing floral lighting call to the gardens outside. Nature inspired artwork by Kaoru Mansour and Joyce Gehl hang on the walls, creating another conversation with the plant life outside.A Calacata Avorio marble island offers a large surface to prepare food, or enjoy breakfast while admiring exterior views. Stacks of produce are at the ready for convenient snacking, with vegan cookbooks close at hand in preparation for larger meals. A custom niche was designed to display a pottery collection, and offers another space for plant life to grow. Golden hues in the marble add warmth. Wooden bar stools neatly tuck into the island, perfect for socializing and conversation while preparing meals. The kitchen was made with natural materials to inspire peace, and encourage a connection between the environment when considering the food being prepared. A custom knife drawer as part of cabinetry made in collaboration with a local artisan, conveniently located near the oven for easy preparation. FSC certified no VOC apple ply was used for the cabinetry. Custom silverware drawers give ample space for a variety of flatware. Fresh fruit available for healthy snacking doubles as colorful decor. Artwork by Karen Sikie provides a permanent bouquet when flowers begin to wilt. The pantry, featuring a large concealed fridge to match the cabinetry. On the left, two freezer drawers sit below the counter, with additional storage for dried goods and spices. Custom cabinets made in collaboration with a local craftsperson are painted in a warm grey to bring out the dove tones in the marble. The counter tops were specified to reach the clients ideal height for food preparation. The kitchen is designed for ease of use and calm, creating a mindful experience for cooking.
Find the right local pro for your project

 Loza Architecture
Large traditional green three-story vinyl gable roof idea in San Diego with a shingle roof

 Threaded Studios, PLLC
Example of a mid-sized trendy concrete patio design in Phoenix with a fire pit and a roof extension
 Threaded Studios, PLLC
Example of a mid-sized trendy porcelain tile great room design in Phoenix with white walls

 Performance Kitchens & Home
The stainless steel cooktop hood stands against a multicolored mosaic backsplash. The tile continues between white cabinets and quartzite counters, creating a distinctive cooking wall with illuminated preparation space on both sides.
Text us at (484) 278-1764 or call (215) 482-0700 to explore your kitchen, bathroom or home transformation today.

 B Street Design
Custom Fireclay Tile, Limestone
Tub/shower combo - large mediterranean beige tile and limestone tile limestone floor and beige floor tub/shower combo idea with recessed-panel cabinets, brown cabinets, a two-piece toilet, beige walls, an undermount sink and limestone countertops
Tub/shower combo - large mediterranean beige tile and limestone tile limestone floor and beige floor tub/shower combo idea with recessed-panel cabinets, brown cabinets, a two-piece toilet, beige walls, an undermount sink and limestone countertops
 Sarah Barnard Design LLC
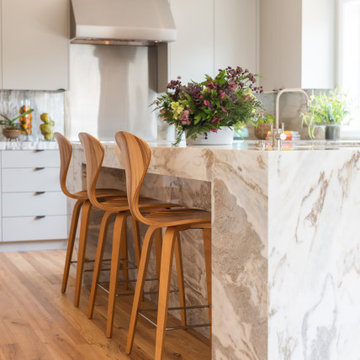
The kitchen island leads into the family room, where glowing floral lighting call to the gardens outside. Nature inspired artwork by Kaoru Mansour and Joyce Gehl hang on the walls, creating another conversation with the plant life outside.A Calacata Avorio marble island offers a large surface to prepare food, or enjoy breakfast while admiring exterior views. Stacks of produce are at the ready for convenient snacking, with vegan cookbooks close at hand in preparation for larger meals. A custom niche was designed to display a pottery collection, and offers another space for plant life to grow. Golden hues in the marble add warmth. Wooden bar stools neatly tuck into the island, perfect for socializing and conversation while preparing meals. The kitchen was made with natural materials to inspire peace, and encourage a connection between the environment when considering the food being prepared. A custom knife drawer as part of cabinetry made in collaboration with a local artisan, conveniently located near the oven for easy preparation. FSC certified no VOC apple ply was used for the cabinetry. Custom silverware drawers give ample space for a variety of flatware. Fresh fruit available for healthy snacking doubles as colorful decor. Artwork by Karen Sikie provides a permanent bouquet when flowers begin to wilt. The pantry, featuring a large concealed fridge to match the cabinetry. On the left, two freezer drawers sit below the counter, with additional storage for dried goods and spices. Custom cabinets made in collaboration with a local craftsperson are painted in a warm grey to bring out the dove tones in the marble. The counter tops were specified to reach the clients ideal height for food preparation. The kitchen is designed for ease of use and calm, creating a mindful experience for cooking.

 The Kitchen Witch
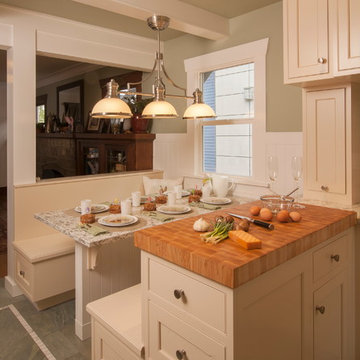
The countertop pullout cabinet next to the chopping block and the cooktop keeps cooking oils and other cooking necessary ingredients handy and useful right where food is prepared. Note the storage drawers built right into the benches.

 Woody's Custom Landscaping, Inc.
Front entry
Photo of a huge traditional partial sun front yard driveway.
Photo of a huge traditional partial sun front yard driveway.



 Ruben’s Pro Painting
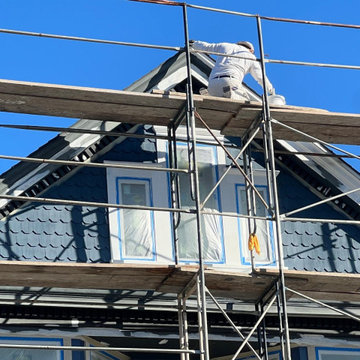
This residential exterior painting project highlights meticulous surface preparation on a multi-story home featuring dark blue shingle siding and crisp white trim details. Scaffolding surrounds the upper gables, ensuring safe access for professional painting and finishing work on the architectural features.
 GPF Painting Service LLC
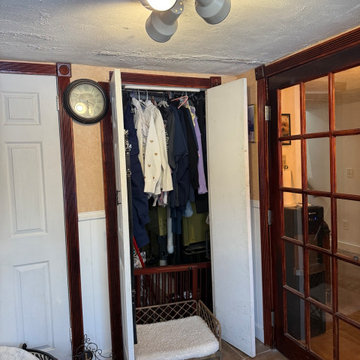
Before — Popcorn Ceiling & Original Laundry Room
This photo shows the laundry room before the renovation, featuring an outdated popcorn-textured ceiling, dark wood trim, and older wall finishes.
As part of the transformation, the ceiling was prepared and refinished to create a smooth, clean appearance that complements the updated white walls, paneling, and trim.

 Western Outdoor Designs
Homeowners desire outdoor rooms for a variety of both fun and practical reasons. Outdoor dining is a big motivation in Southern California. San Diego and Orange County homeowners enjoy mild, sunny weather year-round, so with the right outdoor living scenario outdoor dining can be just as, if not more, comfortable as indoor dining! Western Outdoor Design & Build will sit down with you and establish what features your outdoor room needs to suit your lifestyle. Some owners swoon at the idea of an outdoor home theatre, fully equipped with a flat screen television and surround sound speakers. Other homeowners want an outdoor bar setting, a Hawaiian themed cabana that transforms their backyard into an exotic resort. Many homeowners have trouble deciding between a cabana, bungalow, pergola, sunroom or pool house. Our knowledgeable and experienced team of landscape design professionals and outdoor living specialists will sit down with you and explain the features and benefits of each structure. Whatever your dreams may be, Western Outdoor Design & Build can turn them into reality. (800) 789-7510!
 Ruben’s Pro Painting
This multi-story residential exterior features detailed surface preparation and scaffolding access for comprehensive painting work. The multi-level structure displays wood siding, large windows, and architectural gables, highlighting the meticulous process required for large-scale urban home maintenance and exterior finishing projects.

 KHD Homes
This family requested our assistance to update and freshen their decor in preparation for a home sale. A few small pieces of furniture, some adjustments to the placement, an assortment of smashing accessories and voila! Now they're not so sure they want to leave!
Photo by: Collective Calgary
102