
Search results for "Prepared" in Home Design Ideas

 Star Tuckpointing
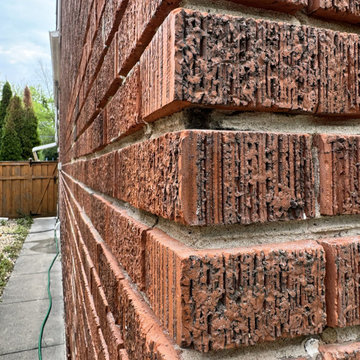
Corner showing depth. This critical preparation step ensures the new mortar achieves a structural bond with the existing brickwork rather than acting as a temporary surface patch.

 The Outdoor Room, LLC
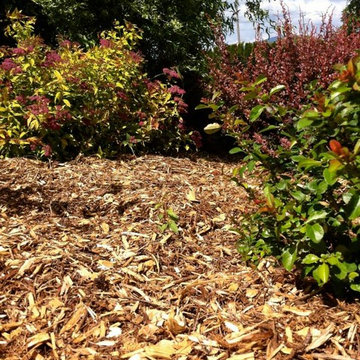
Preparing Grades in and around a shrubs to remain.
Mid-sized transitional backyard patio photo in New York with no cover
Mid-sized transitional backyard patio photo in New York with no cover
Find the right local pro for your project
 Vintage Design, LLC
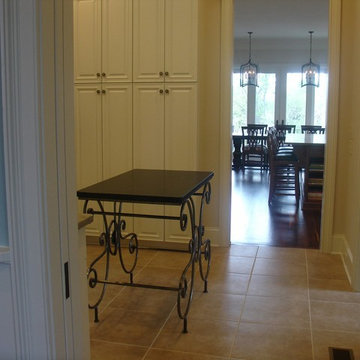
Staging table prepared for a client on an antic wrought iron base. Black granite top.
Pantry Cabinets by: Authentic Kitchen and Baths of Charleston.
Photo by: Charleston Home and Design Magazine


 Erotas Custom Building
Girls Tiffany Blue Suite
Bedroom - traditional dark wood floor bedroom idea in Minneapolis with blue walls and no fireplace
Bedroom - traditional dark wood floor bedroom idea in Minneapolis with blue walls and no fireplace

 Performance Kitchens & Home
White recessed panel cabinets frame the stainless steel range and chimney hood. Granite counters provide preparation surfaces around the cooking zone, while a white subway tile backsplash and recessed lighting keep the work area bright.
Text us at (484) 278-1764 or call (215) 482-0700 to explore your kitchen, bathroom or home transformation today.
 Sarah Barnard Design LLC
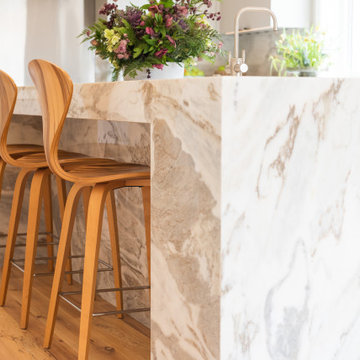
The kitchen island leads into the family room, where glowing floral lighting call to the gardens outside. Nature inspired artwork by Kaoru Mansour and Joyce Gehl hang on the walls, creating another conversation with the plant life outside.A Calacata Avorio marble island offers a large surface to prepare food, or enjoy breakfast while admiring exterior views. Stacks of produce are at the ready for convenient snacking, with vegan cookbooks close at hand in preparation for larger meals. A custom niche was designed to display a pottery collection, and offers another space for plant life to grow. Golden hues in the marble add warmth. Wooden bar stools neatly tuck into the island, perfect for socializing and conversation while preparing meals. The kitchen was made with natural materials to inspire peace, and encourage a connection between the environment when considering the food being prepared. A custom knife drawer as part of cabinetry made in collaboration with a local artisan, conveniently located near the oven for easy preparation. FSC certified no VOC apple ply was used for the cabinetry. Custom silverware drawers give ample space for a variety of flatware. Fresh fruit available for healthy snacking doubles as colorful decor. Artwork by Karen Sikie provides a permanent bouquet when flowers begin to wilt. The pantry, featuring a large concealed fridge to match the cabinetry. On the left, two freezer drawers sit below the counter, with additional storage for dried goods and spices. Custom cabinets made in collaboration with a local craftsperson are painted in a warm grey to bring out the dove tones in the marble. The counter tops were specified to reach the clients ideal height for food preparation. The kitchen is designed for ease of use and calm, creating a mindful experience for cooking.

 Moore Design Group
Asian influenced bathroom remodel transforms your mornings and prepares you for the day. Caroline Johnson Photography
Inspiration for a zen green tile and porcelain tile bathroom remodel in San Francisco with an undermount sink, flat-panel cabinets, medium tone wood cabinets, concrete countertops and an undermount tub
Inspiration for a zen green tile and porcelain tile bathroom remodel in San Francisco with an undermount sink, flat-panel cabinets, medium tone wood cabinets, concrete countertops and an undermount tub
 Jenkins Painting, llc
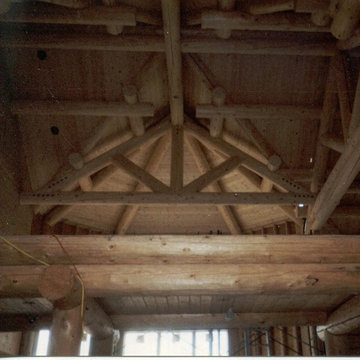
Log surface preparation is at an advanced stage using various Mirka® abrasives
Klass Kote® 2-part urethane clear coatings to be applied on all logs and solid oak doors

 Robin Hartl
This family room is right off the kitchen allowing family members and guests to be a part of the food preparation experience. The informal dining space is in between and there is a fireplace in the family room that also serves the formal living room on the opposite side.
 Infinity Lawn & Landscaping Inc
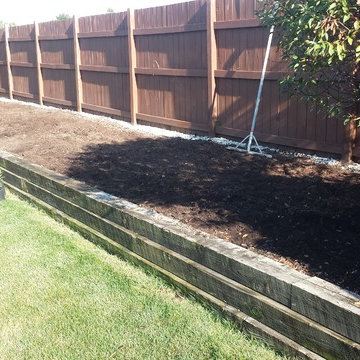
Landscape bed was prepared with planting mix for a perennial garden. 100 + perennials will fill the space to get year round color from flowers that will bloom throughout the season.

 Duke Homes, Inc.
The home's second kitchen in the finished basement provides the perfect area to prepare and serve food while entertaining on the patio and pool areas.

 WM Design Studio, LLC.
This home was updated from top to bottom in order to prepare it to be listed for sale. It was sold in ONE DAY for the full asking price.
Family room - traditional family room idea in DC Metro
Family room - traditional family room idea in DC Metro
 SMP Architecture
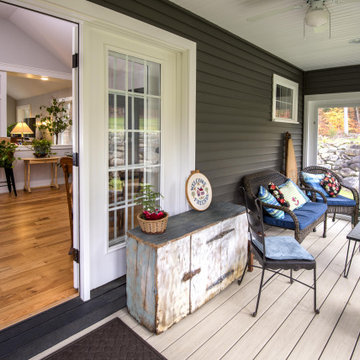
A retirement home in the woods of Concord NH. We designed this home for a couple downsizing their lifestyle as they prepared for retirement. Comfort and relaxation were key concepts yet the living space allows for easy entertaining of friends and family.

 Markantone Painting
Collaborated with a Pittsburgh designer to make over this Pittsburgh home. Notice the finely painted woodwork done in Benjamin Moore paint. Our craftsmen know how to prepare and paint a quality finish improving the value of your home.

 L.EvansDesignGroup,inc
New updated kitchen with prep island allows for plenty of room to prepare family meals.
Inspiration for a transitional kitchen remodel in Portland
Inspiration for a transitional kitchen remodel in Portland

 Wallcovering Installation By Michelle
There was chicken wire on all the main area walls, and fabric on the walls of toilet area, which I had to remove before I could prepare the walls for wallcovering.
 Ania Omski-Talwar Interior Design
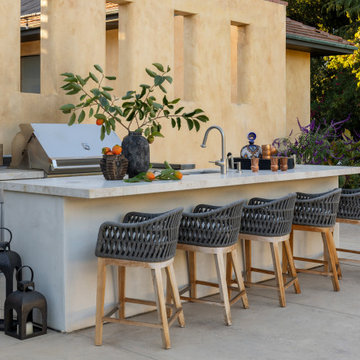
A generous quartzite island with woven counter stools creates a welcoming place for guests to gather while meals are prepared. Custom stainless steel cabinetry, Hestan appliances, and hidden countertop outlets combine beauty with everyday functionality.
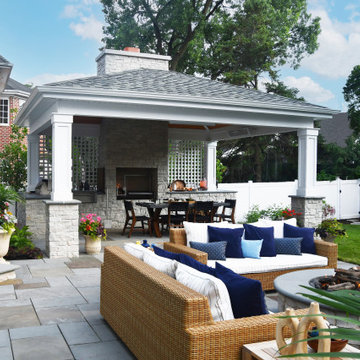
 Hursthouse Landscape - Architect, Build, Maintain
Walking into the backyard, the scene that greets you is an impressive overview of the landscape design initiative. The cozy social space with a fire pit is backed up by a large outdoor kitchen under a pergola. The crowning jewel of the kitchen is a gaucho grill where the wood is being fired up in preparation for steaks.
101