
Search results for "Prepared" in Home Design Ideas

 K2 Design Newvision international designer pvt ltd
CUSTOM COUNTRY FRANCH KITCHEN PREPARING AREA WITH LARGE PENTRY WITH STORAGE . TWO CUSTOM REFRIGERATORS . A CUSTOM VIKING STOVE . A ADJUST TO LARGE SITTING AREA NEAR THE POOL .
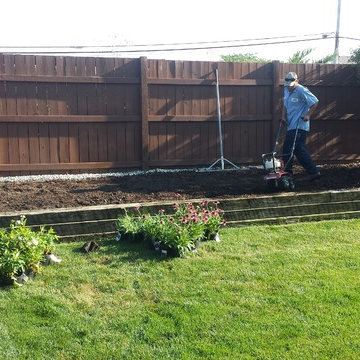
 Infinity Lawn & Landscaping Inc
Landscape bed was prepared with planting mix for a perennial garden. Tilling of soil to make sure that all elements are mixed properly to give plants the best growth opportunity

 Burback Builders Custom Homes & Remodeling
Windows above the vanity allow for natural light while preparing for your day. Tile boarder continues around the bath.
Inspiration for a timeless bathroom remodel in Milwaukee
Inspiration for a timeless bathroom remodel in Milwaukee
Find the right local pro for your project
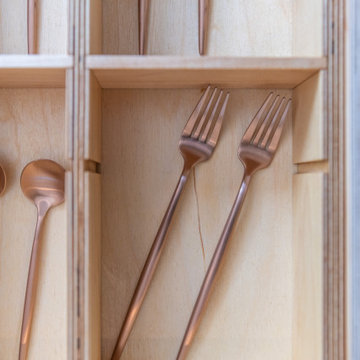
 Sarah Barnard Design LLC
The kitchen island leads into the family room, where glowing floral lighting call to the gardens outside. Nature inspired artwork by Kaoru Mansour and Joyce Gehl hang on the walls, creating another conversation with the plant life outside.A Calacata Avorio marble island offers a large surface to prepare food, or enjoy breakfast while admiring exterior views. Stacks of produce are at the ready for convenient snacking, with vegan cookbooks close at hand in preparation for larger meals. A custom niche was designed to display a pottery collection, and offers another space for plant life to grow. Golden hues in the marble add warmth. Wooden bar stools neatly tuck into the island, perfect for socializing and conversation while preparing meals. The kitchen was made with natural materials to inspire peace, and encourage a connection between the environment when considering the food being prepared. A custom knife drawer as part of cabinetry made in collaboration with a local artisan, conveniently located near the oven for easy preparation. FSC certified no VOC apple ply was used for the cabinetry. Custom silverware drawers give ample space for a variety of flatware. Fresh fruit available for healthy snacking doubles as colorful decor. Artwork by Karen Sikie provides a permanent bouquet when flowers begin to wilt. The pantry, featuring a large concealed fridge to match the cabinetry. On the left, two freezer drawers sit below the counter, with additional storage for dried goods and spices. Custom cabinets made in collaboration with a local craftsperson are painted in a warm grey to bring out the dove tones in the marble. The counter tops were specified to reach the clients ideal height for food preparation. The kitchen is designed for ease of use and calm, creating a mindful experience for cooking.

 CUSTOM CRAFT - Design Build Remodel
Our clients are avid cooks and wanted ample room to move around to prepare meals. We provided them with the both the floor and counter space to achieve their goals. With scads of counter space for meal prep, our clients no longer step on each others' toes when preparing meals.
The counters, by the way, are an eye catching yellow tiger granite which provides a dramatic contrast to the Quality Quincy cabinets which have a cherry stain with a black glaze.
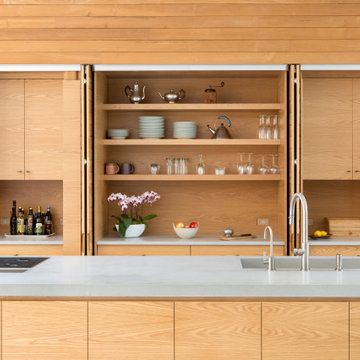
 Lasley Brahaney Architecture + Construction
The kitchen features a custom-designed oak island with Caesarstone countertop for food preparation, storage and seating. Architecture and interior design by Pierre Hoppenot, Studio PHH Architects.

 Hinkle Outdoor Living
How dreamy is this outdoor grill station? Built in grills instantly give an upscale look.
And check out all that surface space! There is plenty of room for entertaining and preparing your favorite meals!
Photo by: Paul Andrews

 Eco Minded Solutions
The warmth of the redwood deck and outdoor barbecue is contrasted with the cool beach pebble in the background. The custom island provides space for food preparation and a perfect home for this Big Green Egg

 Threaded Studios, PLLC
Inspiration for a small contemporary concrete patio remodel in Phoenix with a roof extension

 Jr's Quality Tile & Hardwood LLC
The over view of the kitchen space. We opened up the space to provide plenty of room for everyone to help with the food preparation.
Mid-sized elegant single-wall light wood floor kitchen pantry photo with a farmhouse sink, raised-panel cabinets, medium tone wood cabinets, granite countertops, beige backsplash, ceramic backsplash, stainless steel appliances and an island
Mid-sized elegant single-wall light wood floor kitchen pantry photo with a farmhouse sink, raised-panel cabinets, medium tone wood cabinets, granite countertops, beige backsplash, ceramic backsplash, stainless steel appliances and an island

 R&J Painting LLC
• Pressure Washed the entire Exterior to remove all Mold and Mildew
• Removed and Replaced rotten Cedar Trim Boards
• Removed and Replaced Cedar Accent Blocks as needed
• Prepared, Scraped loose and peeling Paint
• Caulked all Cracks and Filled all Holes
• Spot Primed and Stained all Siding and Trim
Shutters-
• Prepared, Cleaned and Painted all Shutters

 Jessica Bolles
This beautiful kitchen was made possible by adding additional square footage to this ranch home. Enlarging the kitchen space allowed for a eat in kitchen and a larger area to prepare meals and entertain to the family's liking. The earth tones create a touch of a rustic and naturalistic feel soft and easy on the eyes. The island acts as an informal eating area for the couple, with plenty of space at the counters for meal preparations.

 Gale Michaud Interiors
Two islands. One for food preparation and one for conversation
Kitchen - traditional kitchen idea in Boston
Kitchen - traditional kitchen idea in Boston

 Hester Painting & Decorating
This home is on the lake and receives constant moisture all four seasons of the year. Hester had to wash all the exterior surfaces with a mildewcide soap prior to painting preparation. It also was a challenge to stage the exterior due to the beautiful landscaping and 3 story waterfall that is in the rear courtyard of the home. We used ladders, a 60 foot boom lift and pipe scaffolding erected just for the waterfall/courtyard area. Once we prepared all the surfaces and either had wood that was rotten replaced or repaired smaller areas with Epoxy, we primed all raw, patched, or new surfaces with an exterior primer followed by 2 finish coats of Benjamin Moore Regal Select white paint. The shutters where prepared and hand brushed with Benjamin Moore Aura Satin dark green. The front doors are a weathered Green Finish created specially to tie the shutters and white brick, trim, facia, windows and eves together. The project took 4 to 6 men 3 months working 5 days a week.
 Jessica Bolles
This beautiful kitchen was made possible by adding additional square footage to this ranch home. Enlarging the kitchen space allowed for a eat in kitchen and a larger area to prepare meals and entertain to the family's liking. The earth tones create a touch of a rustic and naturalistic feel soft and easy on the eyes. The island acts as an informal eating area for the couple, with plenty of space at the counters for meal preparations.
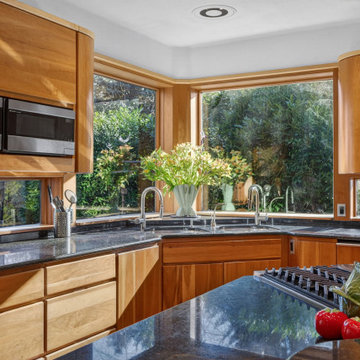
 Performance Kitchens & Home
Garden-facing windows surround granite counters and the double-bowl sink. Cherry base cabinets and drawers provide storage below, with flat-panel upper cabinets and a built-in microwave continuing the warm wood palette. The island counter gives an additional preparation surface nearby.
Text us at (484) 278-1764 or call (215) 482-0700 to explore your kitchen, bathroom or home transformation today.
 Ruben’s Pro Painting
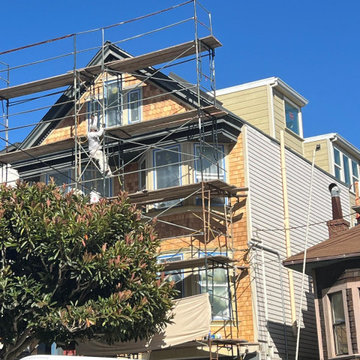
This multi-story residential exterior features detailed surface preparation and painting with extensive metal scaffolding access. The architecture highlights wood shingle siding combined with traditional lap siding, architectural trim details, and multiple windows currently undergoing careful exterior finishing and restoration work.
 Performance Kitchens & Home
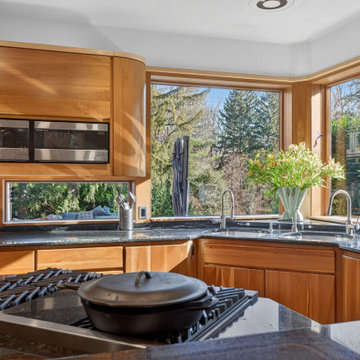
The granite-topped cooking island faces cherry sink cabinetry and panoramic corner windows. A double-bowl sink sits at the meeting point of the preparation counters, while a microwave integrated into the upper cabinetry keeps another appliance close to the work area.
Text us at (484) 278-1764 or call (215) 482-0700 to explore your kitchen, bathroom or home transformation today.
 VipVen Construction
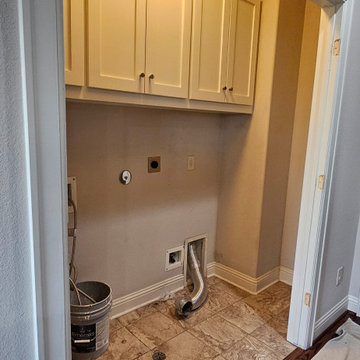
**PREPARATION STAGE:** We removed the washer and dryer and took down the existing doors to prepare the laundry room for remodeling. This gave us access to the recessed areas and allowed us to begin reconfiguring the space for improved storage and new cabinetry.

 Grey Heron Interiors
This small but open space kitchen allows for conversation while preparing meals.
Small elegant l-shaped dark wood floor open concept kitchen photo in Chicago with an undermount sink, recessed-panel cabinets, white cabinets, granite countertops, stainless steel appliances and a peninsula
Small elegant l-shaped dark wood floor open concept kitchen photo in Chicago with an undermount sink, recessed-panel cabinets, white cabinets, granite countertops, stainless steel appliances and a peninsula
100