
Search results for "Preparing household" in Home Design Ideas

 Bosch Services Ltd.
Powder room floor tile with custom tile vent
Inspiration for a small contemporary bathroom remodel in Toronto
Inspiration for a small contemporary bathroom remodel in Toronto

 User
UserMo Fitzgerald
Eat-in kitchen - mid-sized traditional l-shaped light wood floor eat-in kitchen idea in Miami with a farmhouse sink, shaker cabinets, white cabinets, quartz countertops, white backsplash, subway tile backsplash, stainless steel appliances and an island
Eat-in kitchen - mid-sized traditional l-shaped light wood floor eat-in kitchen idea in Miami with a farmhouse sink, shaker cabinets, white cabinets, quartz countertops, white backsplash, subway tile backsplash, stainless steel appliances and an island

 FireRock Building Materials
Herringbone patterned clay pavers by FireRock
Example of a trendy patio design in Birmingham
Example of a trendy patio design in Birmingham
Find the right local pro for your project

 CustomBuilt-ins.com / CFM Design Inc.
Inspiration for a large transitional u-shaped dark wood floor kitchen pantry remodel in Orange County with recessed-panel cabinets, white cabinets and solid surface countertops

 TMK Remodeling
Bathroom - small modern 3/4 bathroom idea in Boston with open cabinets, light wood cabinets, onyx countertops, yellow walls and an integrated sink


 North Country Design & Build Inc.
Smart Storage - Small Bathroom renovation done by North Country Design & Build Inc. - Jen Schwindt
Inspiration for a contemporary bathroom remodel in Toronto
Inspiration for a contemporary bathroom remodel in Toronto

 Palermo Flooring, Inc.
Example of a mid-sized classic guest porcelain tile bedroom design in New York with white walls, a standard fireplace and a plaster fireplace

 Precision Flooring
Hollywood Style Carpet Stairs installed by Precision Flooring. Contact us today for a free estimate! http://www.prefloors.com 408-294-1970


 J Weir Masterworks, Inc.
Staircase - small modern wooden u-shaped dark wood floor staircase idea in Santa Barbara with gray walls and wooden risers


 Hearth and Home: Interiors & Antiques
Photography: Jenna Peffley
Hallway - eclectic hallway idea with gray walls
Hallway - eclectic hallway idea with gray walls

 Distinctive Designs
© Distinctive Designs
Large eclectic u-shaped linoleum floor enclosed kitchen photo in Ottawa with an undermount sink, raised-panel cabinets, medium tone wood cabinets, granite countertops, multicolored backsplash, stone tile backsplash and an island
Large eclectic u-shaped linoleum floor enclosed kitchen photo in Ottawa with an undermount sink, raised-panel cabinets, medium tone wood cabinets, granite countertops, multicolored backsplash, stone tile backsplash and an island


 VanPelt Custom Cabinetry
VanPelt Woodworks
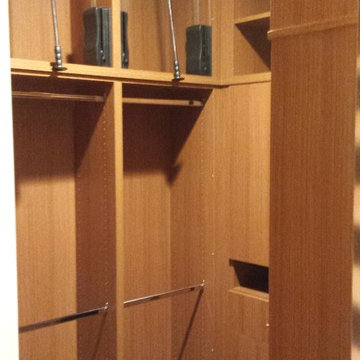
Small trendy gender-neutral carpeted home design photo in Los Angeles with flat-panel cabinets and medium tone wood cabinets
Small trendy gender-neutral carpeted home design photo in Los Angeles with flat-panel cabinets and medium tone wood cabinets
 WINN Design+Build
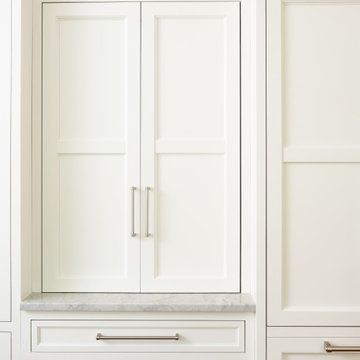
Open concept kitchen - mid-sized transitional u-shaped medium tone wood floor and brown floor open concept kitchen idea in DC Metro with an undermount sink, recessed-panel cabinets, white cabinets, marble countertops, multicolored backsplash, marble backsplash, paneled appliances, an island and multicolored countertops


 One Week Kitchens
The dish rack and apothecary drawers were made special for this job. The homeowners wanted to keep the country vibe and felt that this piece would be a great feature. They were absolutely right! The homeowners also decided to continue the backsplash across the rest of the wall for a unique touch. Again, another fabulous choice the homeowners made. Photos by Aimee Fritzges at One Week Kitchens.
10