
Search results for "Preparing" in Home Design Ideas

 William Guidero Planning and Design
Photography by Ryan Garvin
Example of a large beach style l-shaped dark wood floor open concept kitchen design in Orange County with white cabinets, marble countertops, gray backsplash, ceramic backsplash, stainless steel appliances, an island, shaker cabinets and a farmhouse sink
Example of a large beach style l-shaped dark wood floor open concept kitchen design in Orange County with white cabinets, marble countertops, gray backsplash, ceramic backsplash, stainless steel appliances, an island, shaker cabinets and a farmhouse sink
 Way Of Life Construction
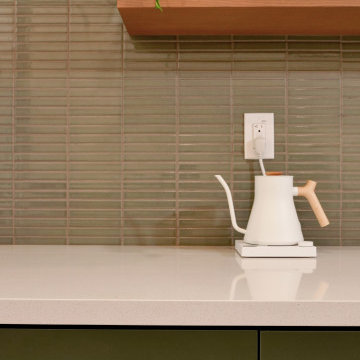
A vertically stacked green tile backsplash provides a textured, easy-to-maintain surface behind the coffee preparation counter. The tile is paired with a light solid-surface countertop, a simple floating wood shelf, and streamlined cabinetry, creating a work area that feels precise, calm, and visually integrated.
 Brunarhans
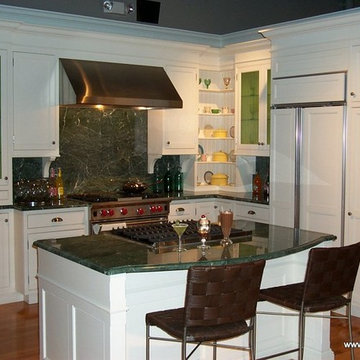
Be part of the food and drink preparation at the cozy granite island bar. Enjoy your cosmopolitan martini.
Example of a small classic l-shaped light wood floor kitchen design in Bridgeport with beaded inset cabinets, white cabinets, granite countertops, gray backsplash, stone slab backsplash, paneled appliances and an island
Example of a small classic l-shaped light wood floor kitchen design in Bridgeport with beaded inset cabinets, white cabinets, granite countertops, gray backsplash, stone slab backsplash, paneled appliances and an island
Find the right local pro for your project

 Francesca Owings Interior Design
Point West at Macatawa Park
J. Visser Design
Insignia Homes
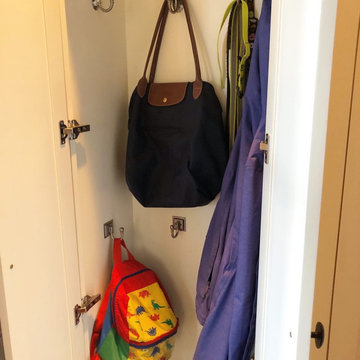
Inspiration for a coastal mudroom remodel in Grand Rapids
Inspiration for a coastal mudroom remodel in Grand Rapids

 GDC Construction
Inspiration for a mid-sized transitional l-shaped light wood floor and beige floor kitchen remodel in San Diego with a farmhouse sink, shaker cabinets, white cabinets, gray backsplash, subway tile backsplash, paneled appliances, an island and solid surface countertops

 MainStreet Design Build
This beautiful Birmingham, MI home had been renovated prior to our clients purchase, but the style and overall design was not a fit for their family. They really wanted to have a kitchen with a large “eat-in” island where their three growing children could gather, eat meals and enjoy time together. Additionally, they needed storage, lots of storage! We decided to create a completely new space.
The original kitchen was a small “L” shaped workspace with the nook visible from the front entry. It was completely closed off to the large vaulted family room. Our team at MSDB re-designed and gutted the entire space. We removed the wall between the kitchen and family room and eliminated existing closet spaces and then added a small cantilevered addition toward the backyard. With the expanded open space, we were able to flip the kitchen into the old nook area and add an extra-large island. The new kitchen includes oversized built in Subzero refrigeration, a 48” Wolf dual fuel double oven range along with a large apron front sink overlooking the patio and a 2nd prep sink in the island.
Additionally, we used hallway and closet storage to create a gorgeous walk-in pantry with beautiful frosted glass barn doors. As you slide the doors open the lights go on and you enter a completely new space with butcher block countertops for baking preparation and a coffee bar, subway tile backsplash and room for any kind of storage needed. The homeowners love the ability to display some of the wine they’ve purchased during their travels to Italy!
We did not stop with the kitchen; a small bar was added in the new nook area with additional refrigeration. A brand-new mud room was created between the nook and garage with 12” x 24”, easy to clean, porcelain gray tile floor. The finishing touches were the new custom living room fireplace with marble mosaic tile surround and marble hearth and stunning extra wide plank hand scraped oak flooring throughout the entire first floor.
 The Prepared Nest
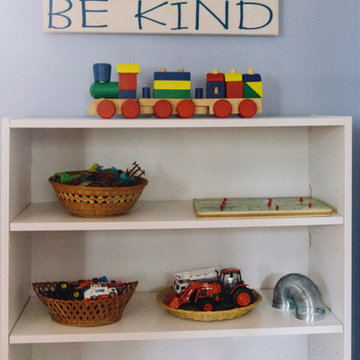
Help your child develop a sense of order with clean and open toy shelves - well organized and without clutter.
Elizabeth Mitaro Photography
Example of a transitional kids' room design in Charleston
Example of a transitional kids' room design in Charleston
 The Prepared Nest
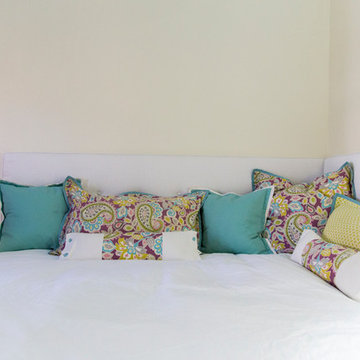
Wall mounted headboards create a comfortable lounging bed.
Elizabeth Mitaro Photography
Example of a transitional kids' room design in Charleston
Example of a transitional kids' room design in Charleston

 Crisp Architects
Rob Karosis: Photographer
Inspiration for a mid-sized country u-shaped light wood floor and beige floor open concept kitchen remodel in Bridgeport with shaker cabinets, white cabinets, granite countertops, white backsplash, stainless steel appliances, an island, porcelain backsplash and a farmhouse sink
Inspiration for a mid-sized country u-shaped light wood floor and beige floor open concept kitchen remodel in Bridgeport with shaker cabinets, white cabinets, granite countertops, white backsplash, stainless steel appliances, an island, porcelain backsplash and a farmhouse sink

 Karin Payson architecture + design
Brad Knipstein
Open concept kitchen - small contemporary galley dark wood floor open concept kitchen idea in San Francisco with flat-panel cabinets, white cabinets, quartzite countertops, white backsplash, stone tile backsplash, stainless steel appliances and a peninsula
Open concept kitchen - small contemporary galley dark wood floor open concept kitchen idea in San Francisco with flat-panel cabinets, white cabinets, quartzite countertops, white backsplash, stone tile backsplash, stainless steel appliances and a peninsula

 WA Country Builders
Eat-in kitchen - mid-sized scandinavian u-shaped light wood floor eat-in kitchen idea in Perth with a double-bowl sink, flat-panel cabinets, white cabinets, multicolored backsplash, ceramic backsplash, stainless steel appliances and a peninsula

 TKS Design Group
Free ebook, Creating the Ideal Kitchen. DOWNLOAD NOW
We went with a minimalist, clean, industrial look that feels light, bright and airy. The island is a dark charcoal with cool undertones that coordinates with the cabinetry and transom work in both the neighboring mudroom and breakfast area. White subway tile, quartz countertops, white enamel pendants and gold fixtures complete the update. The ends of the island are shiplap material that is also used on the fireplace in the next room.
In the new mudroom, we used a fun porcelain tile on the floor to get a pop of pattern, and walnut accents add some warmth. Each child has their own cubby, and there is a spot for shoes below a long bench. Open shelving with spots for baskets provides additional storage for the room.
Designed by: Susan Klimala, CKBD
Photography by: LOMA Studios
For more information on kitchen and bath design ideas go to: www.kitchenstudio-ge.com

 ZeroEnergy Design
This renovated brick rowhome in Boston’s South End offers a modern aesthetic within a historic structure, creative use of space, exceptional thermal comfort, a reduced carbon footprint, and a passive stream of income.
DESIGN PRIORITIES. The goals for the project were clear - design the primary unit to accommodate the family’s modern lifestyle, rework the layout to create a desirable rental unit, improve thermal comfort and introduce a modern aesthetic. We designed the street-level entry as a shared entrance for both the primary and rental unit. The family uses it as their everyday entrance - we planned for bike storage and an open mudroom with bench and shoe storage to facilitate the change from shoes to slippers or bare feet as they enter their home. On the main level, we expanded the kitchen into the dining room to create an eat-in space with generous counter space and storage, as well as a comfortable connection to the living space. The second floor serves as master suite for the couple - a bedroom with a walk-in-closet and ensuite bathroom, and an adjacent study, with refinished original pumpkin pine floors. The upper floor, aside from a guest bedroom, is the child's domain with interconnected spaces for sleeping, work and play. In the play space, which can be separated from the work space with new translucent sliding doors, we incorporated recreational features inspired by adventurous and competitive television shows, at their son’s request.
MODERN MEETS TRADITIONAL. We left the historic front facade of the building largely unchanged - the security bars were removed from the windows and the single pane windows were replaced with higher performing historic replicas. We designed the interior and rear facade with a vision of warm modernism, weaving in the notable period features. Each element was either restored or reinterpreted to blend with the modern aesthetic. The detailed ceiling in the living space, for example, has a new matte monochromatic finish, and the wood stairs are covered in a dark grey floor paint, whereas the mahogany doors were simply refinished. New wide plank wood flooring with a neutral finish, floor-to-ceiling casework, and bold splashes of color in wall paint and tile, and oversized high-performance windows (on the rear facade) round out the modern aesthetic.
RENTAL INCOME. The existing rowhome was zoned for a 2-family dwelling but included an undesirable, single-floor studio apartment at the garden level with low ceiling heights and questionable emergency egress. In order to increase the quality and quantity of space in the rental unit, we reimagined it as a two-floor, 1 or 2 bedroom, 2 bathroom apartment with a modern aesthetic, increased ceiling height on the lowest level and provided an in-unit washer/dryer. The apartment was listed with Jackie O'Connor Real Estate and rented immediately, providing the owners with a source of passive income.
ENCLOSURE WITH BENEFITS. The homeowners sought a minimal carbon footprint, enabled by their urban location and lifestyle decisions, paired with the benefits of a high-performance home. The extent of the renovation allowed us to implement a deep energy retrofit (DER) to address air tightness, insulation, and high-performance windows. The historic front facade is insulated from the interior, while the rear facade is insulated on the exterior. Together with these building enclosure improvements, we designed an HVAC system comprised of continuous fresh air ventilation, and an efficient, all-electric heating and cooling system to decouple the house from natural gas. This strategy provides optimal thermal comfort and indoor air quality, improved acoustic isolation from street noise and neighbors, as well as a further reduced carbon footprint. We also took measures to prepare the roof for future solar panels, for when the South End neighborhood’s aging electrical infrastructure is upgraded to allow them.
URBAN LIVING. The desirable neighborhood location allows the both the homeowners and tenant to walk, bike, and use public transportation to access the city, while each charging their respective plug-in electric cars behind the building to travel greater distances.
OVERALL. The understated rowhouse is now ready for another century of urban living, offering the owners comfort and convenience as they live life as an expression of their values.
Eric Roth Photo

 Leicht Westchester-Greenwich
Example of a minimalist galley concrete floor home design design in New York with an undermount sink, flat-panel cabinets, gray cabinets, concrete countertops, white backsplash, stainless steel appliances and an island
 The Prepared Nest
Comfortable over-sized pillows are perfect for lounging, playing or reading.
Elizabeth Mitaro Photography
Kids' room - transitional kids' room idea in Charleston
Kids' room - transitional kids' room idea in Charleston
 The Prepared Nest
A soft (wool) rug offers the child a comfortable space to play with his toys, games and puzzles.
Elizabeth Mitaro Photography
Bedroom - transitional bedroom idea in Charleston
Bedroom - transitional bedroom idea in Charleston
 Gus Pools
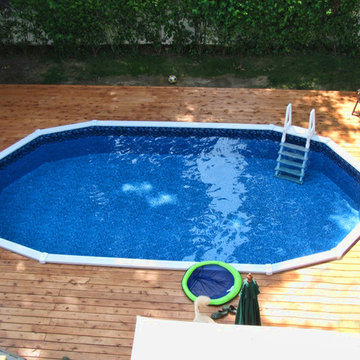
Whether its an in-ground pool or semi in-ground pool, your home or establishment will look great. Professional quality and service.
Call today! 718-746-5005


 The Prepared Nest
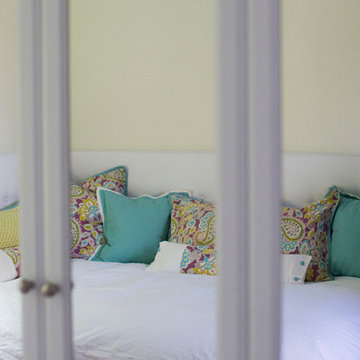
Mirrored clothing closets expand the space visually and provides a mirror - which every bedroom or dressing area needs!
Elizabeth Mitaro Photography
Transitional kids' room photo in Charleston
Transitional kids' room photo in Charleston
7