
Search results for "Presence" in Home Design Ideas


 Chapman Design Group, Inc.
Herringbone Brick Paver Porch
Inspiration for a mid-sized timeless brick porch remodel in Atlanta
Inspiration for a mid-sized timeless brick porch remodel in Atlanta


Find the right local pro for your project
 Francois Collective

Corner shower - contemporary master beige floor corner shower idea in Los Angeles with medium tone wood cabinets, an undermount tub, beige walls, an undermount sink, a hinged shower door and white countertops
 Conard Romano Architects
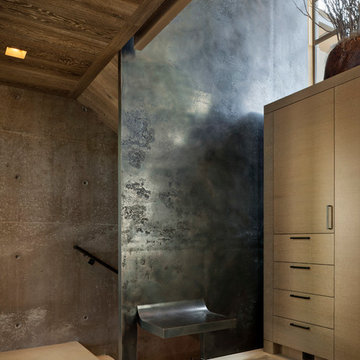
This Washington Park Residence sits on a bluff with easterly views of Lake Washington and the Cascades beyond. The house has a restrained presence on the street side and opens to the views with floor to ceiling windows looking east. A limited palette of concrete, steel, wood and stone create a serenity in the home and on its terraces. The house features a ground source heat pump system for cooling and a green roof to manage storm water runoff.
Photo by Aaron Leitz
 Fava Design Group
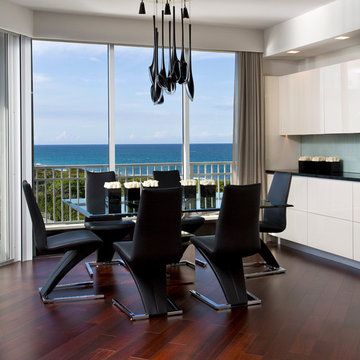
Black leather zigzag dining chairs have a strong presence in the dining area.
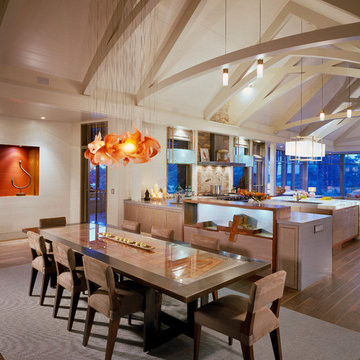
Inspiration for a contemporary dark wood floor dining room remodel in Miami with no fireplace
Inspiration for a contemporary dark wood floor dining room remodel in Miami with no fireplace
 Doyle Coffin Architecture LLC
Doyle Coffin Architecture + George Ross, Photographer
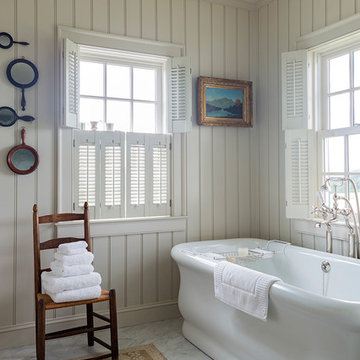
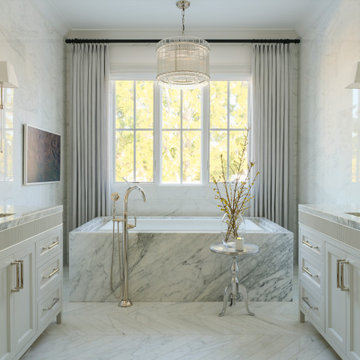
Freestanding bathtub - large cottage master marble floor and white floor freestanding bathtub idea in Bridgeport with white walls
Freestanding bathtub - large cottage master marble floor and white floor freestanding bathtub idea in Bridgeport with white walls

 AVCO Design
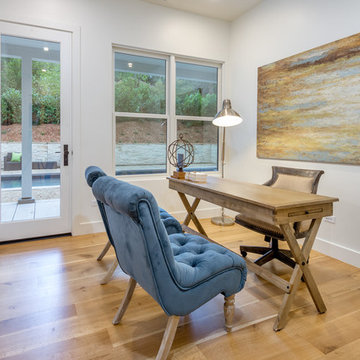
Beach style freestanding desk light wood floor study room photo in San Francisco with white walls
 Nicole Arnold Interiors

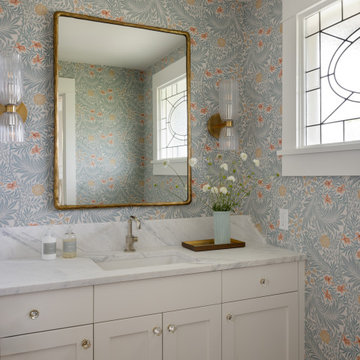
We transformed a Georgian brick two-story built in 1998 into an elegant, yet comfortable home for an active family that includes children and dogs. Although this Dallas home’s traditional bones were intact, the interior dark stained molding, paint, and distressed cabinetry, along with dated bathrooms and kitchen were in desperate need of an overhaul. We honored the client’s European background by using time-tested marble mosaics, slabs and countertops, and vintage style plumbing fixtures throughout the kitchen and bathrooms. We balanced these traditional elements with metallic and unique patterned wallpapers, transitional light fixtures and clean-lined furniture frames to give the home excitement while maintaining a graceful and inviting presence. We used nickel lighting and plumbing finishes throughout the home to give regal punctuation to each room. The intentional, detailed styling in this home is evident in that each room boasts its own character while remaining cohesive overall.
 Leandra Fremont-Smith Interiors

Inspiration for a coastal u-shaped ceramic tile and gray floor kitchen remodel in Portland Maine with white cabinets, white backsplash, an island, stone slab backsplash, stainless steel appliances and white countertops

 Stephanie Russo Photography

Inspiration for a cottage eat-in kitchen remodel in San Francisco with a farmhouse sink and an island

 Harwood Design Builders Ltd.

This new two story home was an infill home in an established, sought after neighborhood with a stunning river view.
Although not huge in stature, this home is huge on presence with a modern cottage look featuring three two story columns clad in natural longboard and stone, grey earthtone acrylic stucco, staggered roofline, and the typography of the lot allowed for exquisite natural landscaping.
Inside is equally impressive with features including:
- Radiant heat floors on main level, covered by engineered hardwoods and 2' x 4' travertini Lexus tile
- Grand entry with custom staircase
- Two story open concept living, dining and kitchen areas
- Large, fully appointed butler's pantry
- Glass encased wine feature wall
- Show stopping two story fireplace
- Custom lighting indoors and out for stunning evening illumination
- Large 2nd floor balcony with views of the river.
- R-value of this new build was increased to improve efficiencies by using acrylic stucco, upgraded over rigid insulation and using sprayfoam on the interior walls.

 Lara Dutto, Laraarchitecture
Architect of Record: David Burton, Photographer: Jenny Pfeiffer
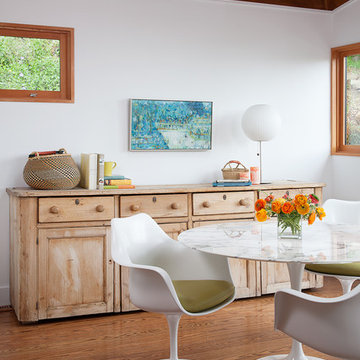
Example of a mid-century modern medium tone wood floor dining room design in San Francisco with white walls
Example of a mid-century modern medium tone wood floor dining room design in San Francisco with white walls

 STEPHANIE BRADSHAW
PHOTOGRAPHY: Stacy Zarin Goldsberg

Transitional wallpaper entryway photo in DC Metro
Transitional wallpaper entryway photo in DC Metro

 Maley Building Corporation

Inspiration for a rustic entryway remodel in Denver with a light wood front door
17