
Search results for "Present" in Home Design Ideas
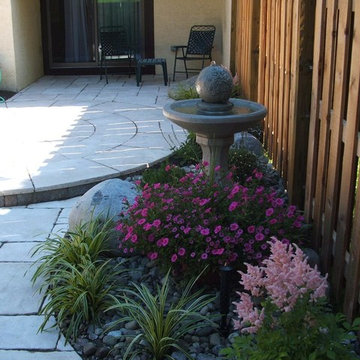
 TotalScape Design
Design ideas for a mid-sized traditional partial sun courtyard concrete paver water fountain landscape in Miami.



 AIBD - American Institute of Building Design
The client’s coastal New England roots inspired this Shingle style design for a lakefront lot. With a background in interior design, her ideas strongly influenced the process, presenting both challenge and reward in executing her exact vision. Vintage coastal style grounds a thoroughly modern open floor plan, designed to house a busy family with three active children. A primary focus was the kitchen, and more importantly, the butler’s pantry tucked behind it. Flowing logically from the garage entry and mudroom, and with two access points from the main kitchen, it fulfills the utilitarian functions of storage and prep, leaving the main kitchen free to shine as an integral part of the open living area.
An ARDA for Custom Home Design goes to
Royal Oaks Design
Designer: Kieran Liebl
From: Oakdale, Minnesota
Find the right local pro for your project
 User
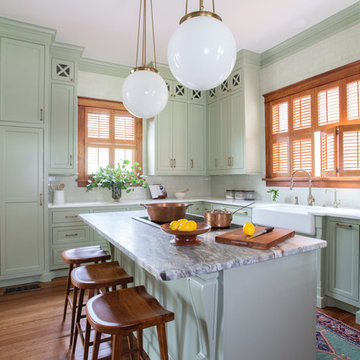
UserComplete renovation of a 1900s Queen Anne Victorian kitchen in the tiny town of Moulton, TX. Interior Design by Sarah Stacey Interior Design
-Photo by Erin Williamson


 Sun West Custom Homes LLC
Modern theater room with seating up to 10.
Example of a large trendy enclosed carpeted and gray floor home theater design in Las Vegas with a projector screen and gray walls
Example of a large trendy enclosed carpeted and gray floor home theater design in Las Vegas with a projector screen and gray walls



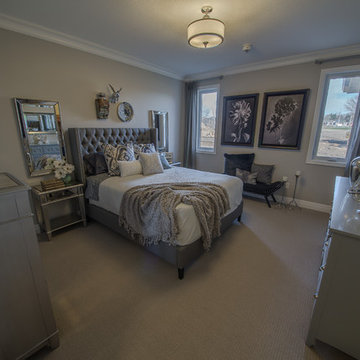


 Browdy & Browdy
Inspiration for a large contemporary galley light wood floor open concept kitchen remodel in Jacksonville with shaker cabinets, dark wood cabinets, gray backsplash, stainless steel appliances and two islands
 Southern Living
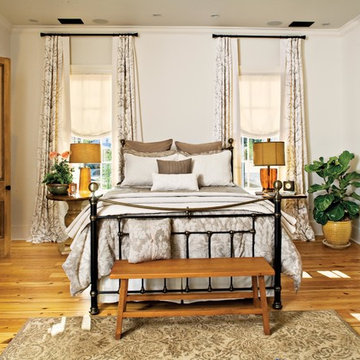
Inspiration for a timeless medium tone wood floor bedroom remodel in Birmingham with white walls

 Amy Krane Color Consulting
Dark blue dining room with white moulding. Carl Bellavia photography.
Eclectic dining room photo in New York
Eclectic dining room photo in New York
 Chermak Construction, Inc.
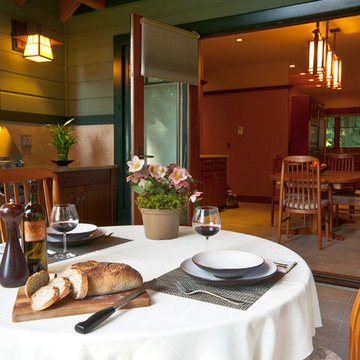
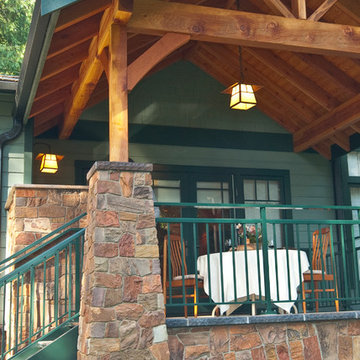
Our client wanted what he did not have—an outdoor sanctuary that related seamlessly between the environment and the home’s interior; it was also important that the design include modern features and materials. The openness of the new plan magically offers a sense of both privacy and spaciousness. It’s easy to stage a dinner party for two or expand the guest list to many as they flow in and out through the French Doors to the dining room/kitchen area of the home.
Outdoor cooking is a breeze with the convenient outdoor barbecue. “Golden Rock” granite counter tops & back splashes, and the cabinetry built of African Mahogany should stand the test of time.
 Chermak Construction, Inc.
The enclosed arch design of the project’s masonry is one of many reflections of Japanese influence. In material selection, our choices focused on three basic criteria: design adherence, longevity and practicality.
Meeting all of these specifications, the Lamarite Slate Composite shingles replicate traditional rectangular dark-gray slate; the material chosen has contours, multiple patterns and the chiseled-edge appearance of natural slate.
The rock facing on the masonry façade and pillars is a manufactured stone material by Robinson Rock Company. It will age as natural stone. The ease of installation and extraordinary weather resistance made it a perfect choice. Flooring for the space is “Riverwashed Vyara” granite, which matches the rest of the home.
An extra wide stairway provides an additional connection to the outdoor environment. The exterior aluminum stair structure is finished with epoxy powder paint. The color typifies the Green and Green style and the tread surfaces match the granite used throughout the home.

 Regan Baker Design Inc.
Well-traveled. Relaxed. Timeless.
Our well-traveled clients were soon-to-be empty nesters when they approached us for help reimagining their Presidio Heights home. The expansive Spanish-Revival residence originally constructed in 1908 had been substantially renovated 8 year prior, but needed some adaptations to better suit the needs of a family with three college-bound teens. We evolved the space to be a bright, relaxed reflection of the family’s time together, revising the function and layout of the ground-floor rooms and filling them with casual, comfortable furnishings and artifacts collected abroad.
One of the key changes we made to the space plan was to eliminate the formal dining room and transform an area off the kitchen into a casual gathering spot for our clients and their children. The expandable table and coffee/wine bar means the room can handle large dinner parties and small study sessions with similar ease. The family room was relocated from a lower level to be more central part of the main floor, encouraging more quality family time, and freeing up space for a spacious home gym.
In the living room, lounge-worthy upholstery grounds the space, encouraging a relaxed and effortless West Coast vibe. Exposed wood beams recall the original Spanish-influence, but feel updated and fresh in a light wood stain. Throughout the entry and main floor, found artifacts punctate the softer textures — ceramics from New Mexico, religious sculpture from Asia and a quirky wall-mounted phone that belonged to our client’s grandmother.
 Willowood Homes

Family room - mid-sized craftsman open concept medium tone wood floor family room idea in Salt Lake City with beige walls, a standard fireplace, a stone fireplace and a wall-mounted tv

 LeichtUSA
The present project, with its clear and simple forms, looks for the interaction with the rural environment and the contact with the surrounding buildings. The simplicity and architectural dialogue between form and function are the theme for inside and outside. Kitchen and dining area are facing each other. The isle leads to a made-to-measure corner bench that stretches under the wide windows along the entire length of the house and connects to the kitchen across the corner. Above the tall units with their integrated appliances, the window continues as a narrow band. The white high gloss acrylic surface of the kitchen fronts forms a decorative contrast to the wood of the floor and bench. White lacquered recessed handles provide a tranquil, two-dimensional effect.
85