
Search results for "Present" in Home Design Ideas
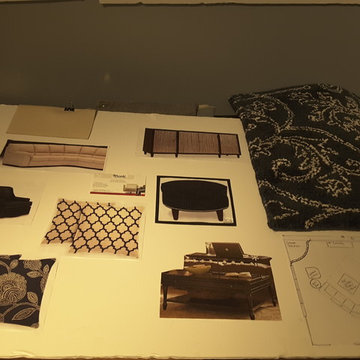

 Alinda Morris Interior Design LLC
 Michael Bryant from Squawkbox Media
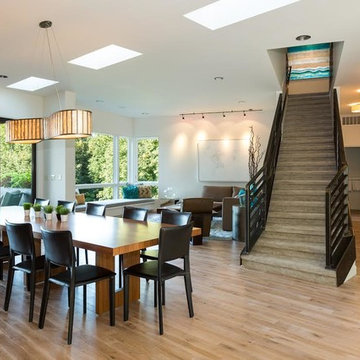
Dining room - transitional dining room idea in Seattle
Dining room - transitional dining room idea in Seattle
Find the right local pro for your project
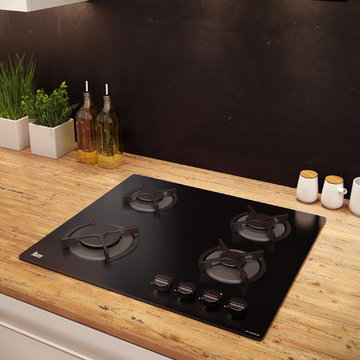
 KOLA Studio Architectural Visualizations
Design and visualization: KOLA Studio
Danish medium tone wood floor kitchen photo with flat-panel cabinets, white cabinets and black appliances
Danish medium tone wood floor kitchen photo with flat-panel cabinets, white cabinets and black appliances
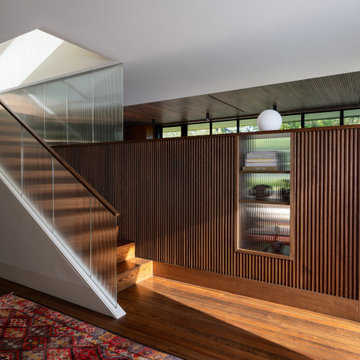
 Cuppett Kilpatrick Architecture + Interior Design
A modern stair and millwork occupy a transition between old and new parts of the home.
Trendy wooden straight wood wall staircase photo in Austin with wooden risers
Trendy wooden straight wood wall staircase photo in Austin with wooden risers

 Klopf Architecture
Klopf Architecture and Outer space Landscape Architects designed a new warm, modern, open, indoor-outdoor home in Los Altos, California. Inspired by mid-century modern homes but looking for something completely new and custom, the owners, a couple with two children, bought an older ranch style home with the intention of replacing it.
Created on a grid, the house is designed to be at rest with differentiated spaces for activities; living, playing, cooking, dining and a piano space. The low-sloping gable roof over the great room brings a grand feeling to the space. The clerestory windows at the high sloping roof make the grand space light and airy.
Upon entering the house, an open atrium entry in the middle of the house provides light and nature to the great room. The Heath tile wall at the back of the atrium blocks direct view of the rear yard from the entry door for privacy.
The bedrooms, bathrooms, play room and the sitting room are under flat wing-like roofs that balance on either side of the low sloping gable roof of the main space. Large sliding glass panels and pocketing glass doors foster openness to the front and back yards. In the front there is a fenced-in play space connected to the play room, creating an indoor-outdoor play space that could change in use over the years. The play room can also be closed off from the great room with a large pocketing door. In the rear, everything opens up to a deck overlooking a pool where the family can come together outdoors.
Wood siding travels from exterior to interior, accentuating the indoor-outdoor nature of the house. Where the exterior siding doesn’t come inside, a palette of white oak floors, white walls, walnut cabinetry, and dark window frames ties all the spaces together to create a uniform feeling and flow throughout the house. The custom cabinetry matches the minimal joinery of the rest of the house, a trim-less, minimal appearance. Wood siding was mitered in the corners, including where siding meets the interior drywall. Wall materials were held up off the floor with a minimal reveal. This tight detailing gives a sense of cleanliness to the house.
The garage door of the house is completely flush and of the same material as the garage wall, de-emphasizing the garage door and making the street presentation of the house kinder to the neighborhood.
The house is akin to a custom, modern-day Eichler home in many ways. Inspired by mid-century modern homes with today’s materials, approaches, standards, and technologies. The goals were to create an indoor-outdoor home that was energy-efficient, light and flexible for young children to grow. This 3,000 square foot, 3 bedroom, 2.5 bathroom new house is located in Los Altos in the heart of the Silicon Valley.
Klopf Architecture Project Team: John Klopf, AIA, and Chuang-Ming Liu
Landscape Architect: Outer space Landscape Architects
Structural Engineer: ZFA Structural Engineers
Staging: Da Lusso Design
Photography ©2018 Mariko Reed
Location: Los Altos, CA
Year completed: 2017
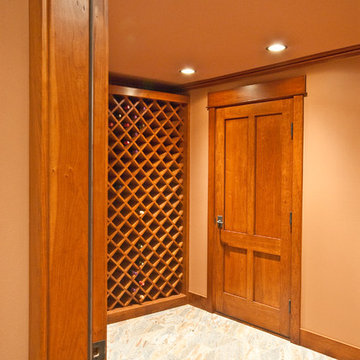
 Chermak Construction, Inc.
This home bursts with the architectural details of a time gone by. It echoes the design precepts of turn of century architects, Greene and Greene. Our trim and millwork integrate the disciplines of Old World Swedish craftsmen, a Japanese influence with emphasis on balance, and integrated arches. The scope of this project included rich wood finish details in the kitchen, laundry room wine cellar, master suite and loft office space. These finishes replicate the period’s elements with practical adaptations for life in the modern world.
 Donna Denney, Independent Interior Designer
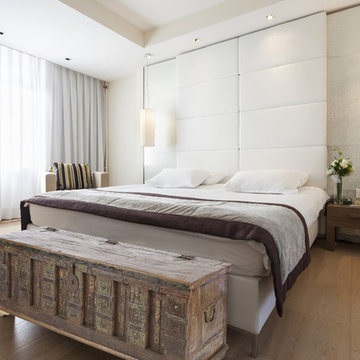
Huge elegant master dark wood floor bedroom photo with beige walls and no fireplace
 Chermak Construction, Inc.
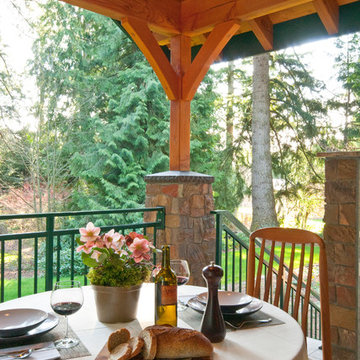
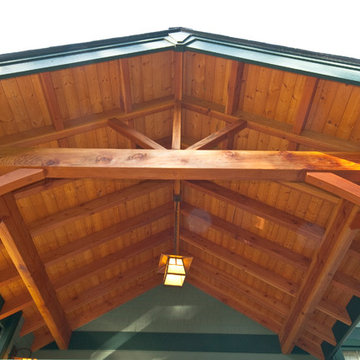
In an effort to use a passive energy design strategy, we oriented the project to harness cool breezes for comfort on warmer days and a heavily articulated fir beam gabling structure extends over the roofline to offer protection from the elements.
The Japanese style lanterns float above the space and on the wall to softly light the area.

 Erika Jayne Design Build
A small full basement bathroom in our Modern Spanish-Style Revival project boasts a tiled focal vanity wall with floating shelves, brass details, and red penny floor tiles.
 Chermak Construction, Inc.
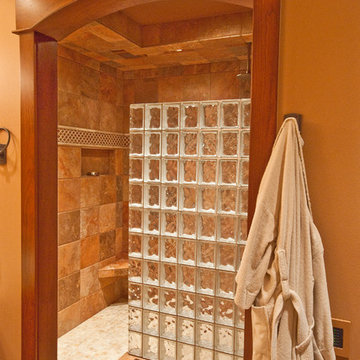
Green & Green, Craftsman Style shower enclosure.
Example of a mid-sized arts and crafts master stone tile alcove shower design in Seattle with shaker cabinets and medium tone wood cabinets
Example of a mid-sized arts and crafts master stone tile alcove shower design in Seattle with shaker cabinets and medium tone wood cabinets
 Judith Wright Design

Saving the original stained glass picture window from 1916, we created a focal point with a custom designed arch alcove with dentil molding. Leaded glass upper cabinets add ambiance and sparkle to the compact kitchen.

 Heartwood Kitchens
White and gray custom kitchen designed by north of Boston kitchen showroom Heartwood Kitchens for West Newbury, Massachusetts family. Mouser cabinetry, quartz countertop Minuet- by LG Viatara. Thermador cooktop, Jenn-Air double wall oven and refrigerator, Elkay Mystic sink, U-Line Beverage fridge. Hardware by Top Knobs - Somerset cup pull and Ringed knob in Brushed Nickel finish. Lighting by Newburyport Lighting Company. Oriental rug from First Rugs, Danvers, MA. Jen Bilodeau Photography.
 A & K Custom Cabinetry

Inspiration for a small timeless galley dark wood floor and brown floor enclosed kitchen remodel in Minneapolis with a farmhouse sink, shaker cabinets, white cabinets, granite countertops, gray backsplash, marble backsplash, paneled appliances, no island and white countertops
 User
UserCraft Room

Utility room - modern u-shaped porcelain tile and brown floor utility room idea in Salt Lake City with an undermount sink, shaker cabinets, green cabinets, granite countertops, beige walls, a side-by-side washer/dryer and multicolored countertops
Utility room - modern u-shaped porcelain tile and brown floor utility room idea in Salt Lake City with an undermount sink, shaker cabinets, green cabinets, granite countertops, beige walls, a side-by-side washer/dryer and multicolored countertops
 CustomBuilt-ins.com / CFM Design Inc.
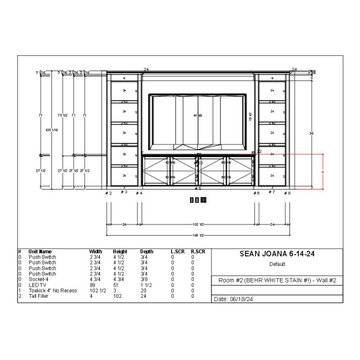
Plans
Example of a farmhouse living room design in Orange County
Example of a farmhouse living room design in Orange County
 User
UserIn our busy lives, creating a peaceful and rejuvenating home environment is essential to a healthy lifestyle. Built less than five years ago, this Stinson Beach Modern home is your own private oasis. Surrounded by a butterfly preserve and unparalleled ocean views, the home will lead you to a sense of connection with nature. As you enter an open living room space that encompasses a kitchen, dining area, and living room, the inspiring contemporary interior invokes a sense of relaxation, that stimulates the senses. The open floor plan and modern finishes create a soothing, tranquil, and uplifting atmosphere. The house is approximately 2900 square feet, has three (to possibly five) bedrooms, four bathrooms, an outdoor shower and spa, a full office, and a media room. Its two levels blend into the hillside, creating privacy and quiet spaces within an open floor plan and feature spectacular views from every room. The expansive home, decks and patios presents the most beautiful sunsets as well as the most private and panoramic setting in all of Stinson Beach. One of the home's noteworthy design features is a peaked roof that uses Kalwall's translucent day-lighting system, the most highly insulating, diffuse light-transmitting, structural panel technology. This protected area on the hill provides a dramatic roar from the ocean waves but without any of the threats of oceanfront living. Built on one of the last remaining one-acre coastline lots on the west side of the hill at Stinson Beach, the design of the residence is site friendly, using materials and finishes that meld into the hillside. The landscaping features low-maintenance succulents and butterfly friendly plantings appropriate for the adjacent Monarch Butterfly Preserve. Recalibrate your dreams in this natural environment, and make the choice to live in complete privacy on this one acre retreat. This home includes Miele appliances, Thermadore refrigerator and freezer, an entire home water filtration system, kitchen and bathroom cabinetry by SieMatic, Ceasarstone kitchen counter tops, hardwood and Italian ceramic radiant tile floors using Warmboard technology, Electric blinds, Dornbracht faucets, Kalwall skylights throughout livingroom and garage, Jeldwen windows and sliding doors. Located 5-8 minute walk to the ocean, downtown Stinson and the community center. It is less than a five minute walk away from the trail heads such as Steep Ravine and Willow Camp.
 Cuppett Kilpatrick Architecture + Interior Design
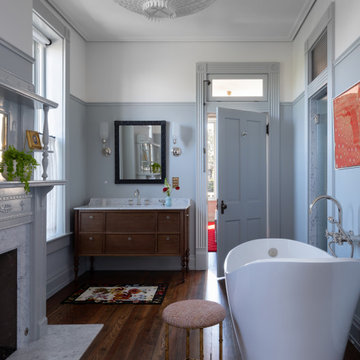
A former bedroom was repurposed as a bathroom. Fireside bathtub is a bonus.
Inspiration for a transitional medium tone wood floor freestanding bathtub remodel in Austin with blue walls and a freestanding vanity
Inspiration for a transitional medium tone wood floor freestanding bathtub remodel in Austin with blue walls and a freestanding vanity
 Hayhoe Homes
Matt Pennings
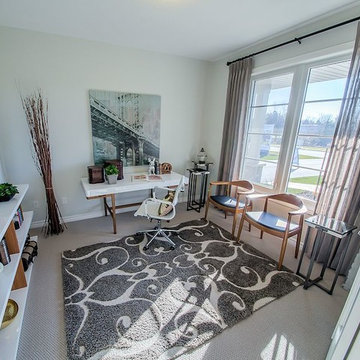
Inspiration for a transitional carpeted home office remodel in Toronto with gray walls
Inspiration for a transitional carpeted home office remodel in Toronto with gray walls
88