
Search results for "Presentable" in Home Design Ideas

Find the right local pro for your project
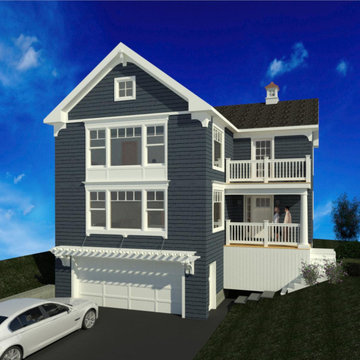
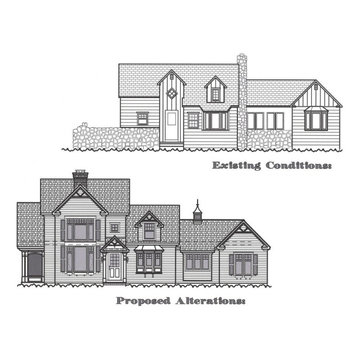


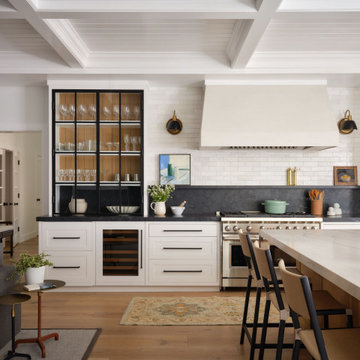


 Foley Fiore Architecture
Shelly Harrison Photography
Trendy master red tile freestanding bathtub photo in Boston with flat-panel cabinets, medium tone wood cabinets, white walls and a vessel sink
Trendy master red tile freestanding bathtub photo in Boston with flat-panel cabinets, medium tone wood cabinets, white walls and a vessel sink

 JWT Associates
The bathroom was reworked to include a separate shower and tub. A porthole window was installed in the shower for natural light.
Photo by Lee Manning Photography

 Middlefork Luxury Home Builders
This six-bedroom home — all with en-suite bathrooms — is a brand new home on one of Lincoln Park's most desirable streets. The neo-Georgian, brick and limestone façade features well-crafted detailing both inside and out. The lower recreation level is expansive, with 9-foot ceilings throughout. The first floor houses elegant living and dining areas, as well as a large kitchen with attached great room, and the second floor holds an expansive master suite with a spa bath and vast walk-in closets. A grand, elliptical staircase ascends throughout the home, concluding in a sunlit penthouse providing access to an expansive roof deck and sweeping views of the city..
Nathan Kirkman

 Chapman Construction, LLC
Photo of a large transitional partial sun backyard gravel landscaping in Seattle.

Living room - large transitional open concept medium tone wood floor and brown floor living room idea in Seattle with green walls, a standard fireplace, a stone fireplace and a wall-mounted tv

 Interiors by Popov
Having two young boys presents its own challenges, and when you have two of their best friends constantly visiting, you end up with four super active action heroes. This family wanted to dedicate a space for the boys to hangout. We took an ordinary basement and converted it into a playground heaven. A basketball hoop, climbing ropes, swinging chairs, rock climbing wall, and climbing bars, provide ample opportunity for the boys to let their energy out, and the built-in window seat is the perfect spot to catch a break. Tall built-in wardrobes and drawers beneath the window seat to provide plenty of storage for all the toys.
You can guess where all the neighborhood kids come to hangout now ☺

 chadbourne + doss architects
The sculptural soft curves of
the existing home contrast with the
modern additions. All existing
woodwork was restored.
Inspiration for a large eclectic wooden curved metal railing staircase remodel in Seattle with wooden risers
Inspiration for a large eclectic wooden curved metal railing staircase remodel in Seattle with wooden risers


 Studio H Landscape Architecture
Photography by Studio H Landscape Architecture & COCO Gallery. Post processing by Isabella Li.
This is an example of a small modern drought-tolerant and partial sun side yard stone water fountain landscape in Orange County.
This is an example of a small modern drought-tolerant and partial sun side yard stone water fountain landscape in Orange County.




 Krista + Home
Frenchmen's Club Mod by Krista Watterworth Design Studio in Palm Beach Gardens, Florida. Photography by Mark Roskams. This outdoor space was tired and dated. We brought it into the present with modern luxuries, and an open, contemporary feel.
56