
Search results for "Preserving" in Home Design Ideas

 Giffin & Crane General Contractors, Inc.
Hallway and study.
Inspiration for a mediterranean hallway remodel in Santa Barbara
Inspiration for a mediterranean hallway remodel in Santa Barbara

 Preservation & Renovation
Desiree Power-Dutcher
Example of a transitional laundry room design in Detroit
Example of a transitional laundry room design in Detroit
 The Preservation Collaborative, Inc.
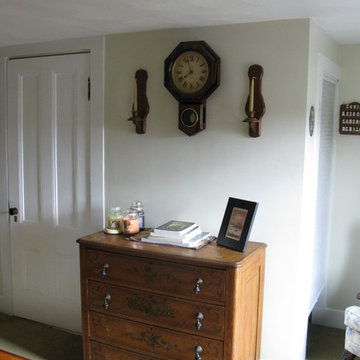
Our firm designed a new living room space out of a tired and partially finished attic room. The walls were completely redone and painted. Floors were carpeted and new lighting added. The space was painted yellow and furnished with a Victorian flavor.
Find the right local pro for your project


 D2B Designs to Build Preservation Carpentry
photo: Designs to Build
Dining room - dining room idea in Providence
Dining room - dining room idea in Providence
 Preservation & Renovation
desiree dutcher, arhaus chair, custom pillows, shumacher fabric. grey velvet chairs, nailhead, twigs, blue silk panels, grey walls.
Inspiration for a small modern freestanding desk dark wood floor home office remodel in Detroit with gray walls
Inspiration for a small modern freestanding desk dark wood floor home office remodel in Detroit with gray walls

 Studio Shelter
Example of a mid-sized transitional wallpaper, dark wood floor and brown floor powder room design in Denver with flat-panel cabinets, marble countertops, white countertops, gray cabinets, gray walls, an undermount sink and a freestanding vanity


 The Preservation Collaborative, Inc.
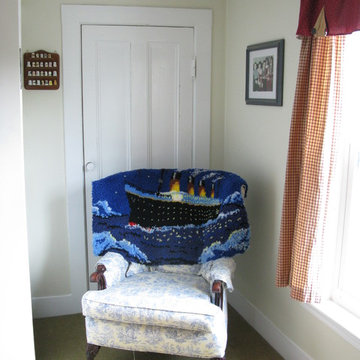
Our firm designed a new living room space out of a tired and partially finished attic room. The walls were completely redone and painted. Floors were carpeted and new lighting added. The space was painted yellow and furnished with a Victorian flavor.

 Pinnacle Mountain Homes
Inspiration for a rustic medium tone wood floor living room remodel in Denver with beige walls, a standard fireplace, a stone fireplace and a tv stand
Inspiration for a rustic medium tone wood floor living room remodel in Denver with beige walls, a standard fireplace, a stone fireplace and a tv stand


 Denise Hall Montgomery Architecture
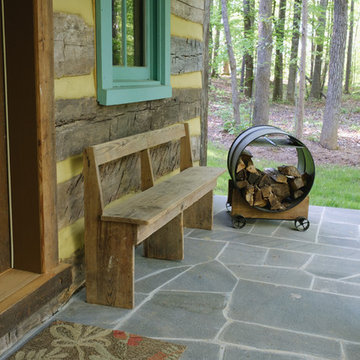
Photos by Muffy Kibbey
Kitchen - contemporary u-shaped dark wood floor kitchen idea in San Francisco with flat-panel cabinets, white cabinets and a peninsula
Kitchen - contemporary u-shaped dark wood floor kitchen idea in San Francisco with flat-panel cabinets, white cabinets and a peninsula
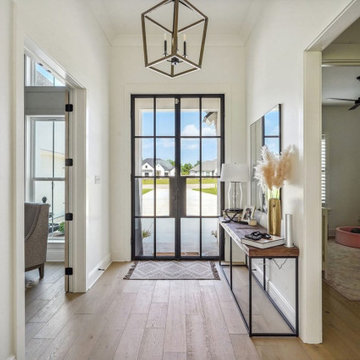
 Bedico Creek Preserve
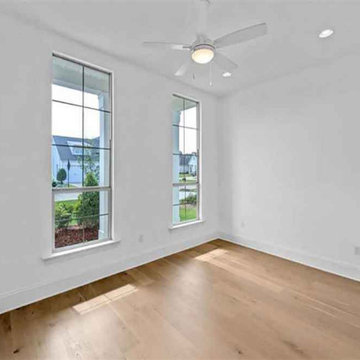
This bright room, likely a home office or flex space, features two tall windows that allow for abundant natural light. The room is finished with clean white walls, recessed lighting, and warm hardwood flooring. A ceiling fan with a light fixture provides comfort and practicality. The large windows overlook the front yard, making this space both functional and inviting — ideal for work, study, or reading.
 Bedico Creek Preserve
This beautifully designed living area is the heart of the home, featuring vaulted ceilings with exposed beams, a modern chandelier, and a cozy fireplace with a painted brick surround. Built-in wooden shelves add charm and functionality, while oversized sliding glass doors provide stunning backyard views and effortless indoor-outdoor living.
 Preservation & Renovation
Desiree Power-Dutcher
Dining room - transitional dining room idea in Detroit
Dining room - transitional dining room idea in Detroit



140